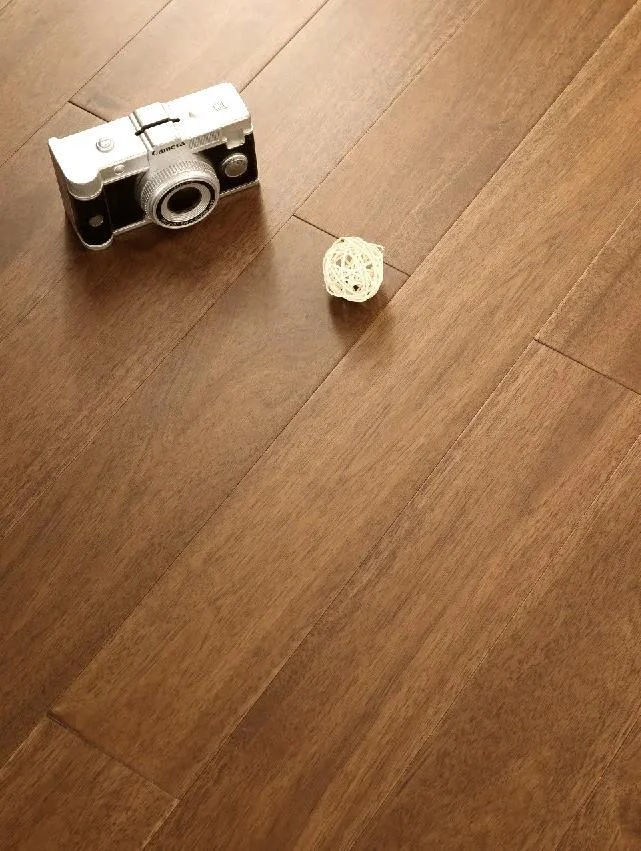
Burmese Teak No. 1 and No. 2 both identify teak but differ in construction. No. 1 lists multi-ply engineered wood with an all-birch plywood core; No. 2 is solid wood. They are not one product differing only in colour or suffix. Establish construction before comparing dimensions and installation conditions.
Two sets of specifications behind similar names
The original No. 1 page lists 1210 × 190 × 15 mm boards with a 3.0 mm solid wood top layer and an all-birch plywood core of unstated origin; No. 2 lists 910 × 125 × 18 mm solid wood. Separate the former's top-layer and total thickness; do not copy the same top-layer field into the latter. Shared teak species do not let No. 2 inherit No. 1's core description, which would incorrectly describe solid wood as multi-ply engineered construction.
Historical parameters also show different board scales. Length and width affect joint rhythm, while total thickness affects finished levels. Expand the figures for comparison rather than grouping everything as teak. If different rooms use different configurations, check doorway, landing and adjoining-finish height relationships through the actual proposal.
Photographs express intention; samples confirm the actual choice
Both pages mention Chinese-style and other design directions, which are not technical suitability statements. Photographs establish warm colours or furniture intentions; physical samples compare grain, sheen and variation. Differently lit photographs are not exact colour codes, and geographic product names do not establish complete current timber provenance.
Sample records should clearly distinguish No. 1 and No. 2, with matching dimensions, construction and finish. If quotations omit these fields, request them before price comparison; similar images do not make proposals interchangeable. For traceability, identify the product record and supply covered by each document so general descriptions connect to actual configurations.
Discussing construction differences in a project
First explain the flooring location, subfloor and underfloor heating conditions, then check the installation proposal for the intended product. Solid wood or multi-ply names do not automatically determine an adhesive or allowance height, and general catalogue installation descriptions cannot replace UK confirmation. Design, purchasing and installation teams should use the same material identifiers to locate each discussion item.
HUAGE keeps two separate product records so their material differences remain visible. Confirm use of catalogue specifications, current designs and transport for each project. Selection records covering sample, construction and dimensions make technical conditions needing review easier to identify even if colours change later.