
EN
- 简体中文
- 繁體中文
- English
- العربية
- 日本語
- Русский
- Español
- Français
- Deutsch
- Português
- Italiano
- 한국어
- Tiếng Việt
- ไทย
- Bahasa Indonesia
- Türkçe
- Site directory
- Your language choice is saved in this browser. On first entry, the server checks the connection IP locally to select a language; that IP is not sent to an external location service.
















From design
Understand engineered wood construction
Engineered wood flooring combines a solid wood surface with a layered core. Face and core are separate specification components: the face reveals grain, while the full section explains board construction.


Tell us about the project. Include your role, project location and postcode, rooms or applications, estimated quantities and timing, and whether the requirement concerns flooring, stair treads, wall panels or old wood boards.
Straight and large-format boards provide format and dimension selection entry points. Original straight-board records may also belong to multi-ply construction, different species or surface directions; compare these conditions separately.
A staggered pattern of rectangular, square-ended boards; continuous V shapes formed by angled ends
Details matter as much as the overall effect. Board width and installation direction shape the floor's rhythm, while parquet scale affects how a pattern appears in a room. Stair nosings and wall-panel junctions with doorways each need dimensions and detail drawings. Services include material advice, order matching, delivery coordination, installation-proposal discussions and after-sales maintenance. Supply, transport, local installation and warranty responsibilities for UK projects are confirmed separately in project documents.
Engineered wood flooring combines a solid wood surface with a layered core. Face and core are separate specification components: the face reveals grain, while the full section explains board construction.
For UK bespoke engineered flooring, the solid wood wear-layer selection range is 3.0–4.0 mm. This is the top layer, not overall thickness. Complete specifications also need overall thickness, length, width, face species and finish.
List technical requirements. Describe the existing floor or wall construction and proposed underfloor heating, and identify technical documents, project standards or installation details the design team needs to assess.
Explain supply arrangements. State the delivery location, preferred timing, and sample, packaging or transport requirements. Identify who is responsible for specifications, purchasing and local installation so the responsibilities can be discussed.
Your project
Board format
Laying patterns
Materials and finishes
Material construction
Wear layer
Technical requirements
Supply arrangements
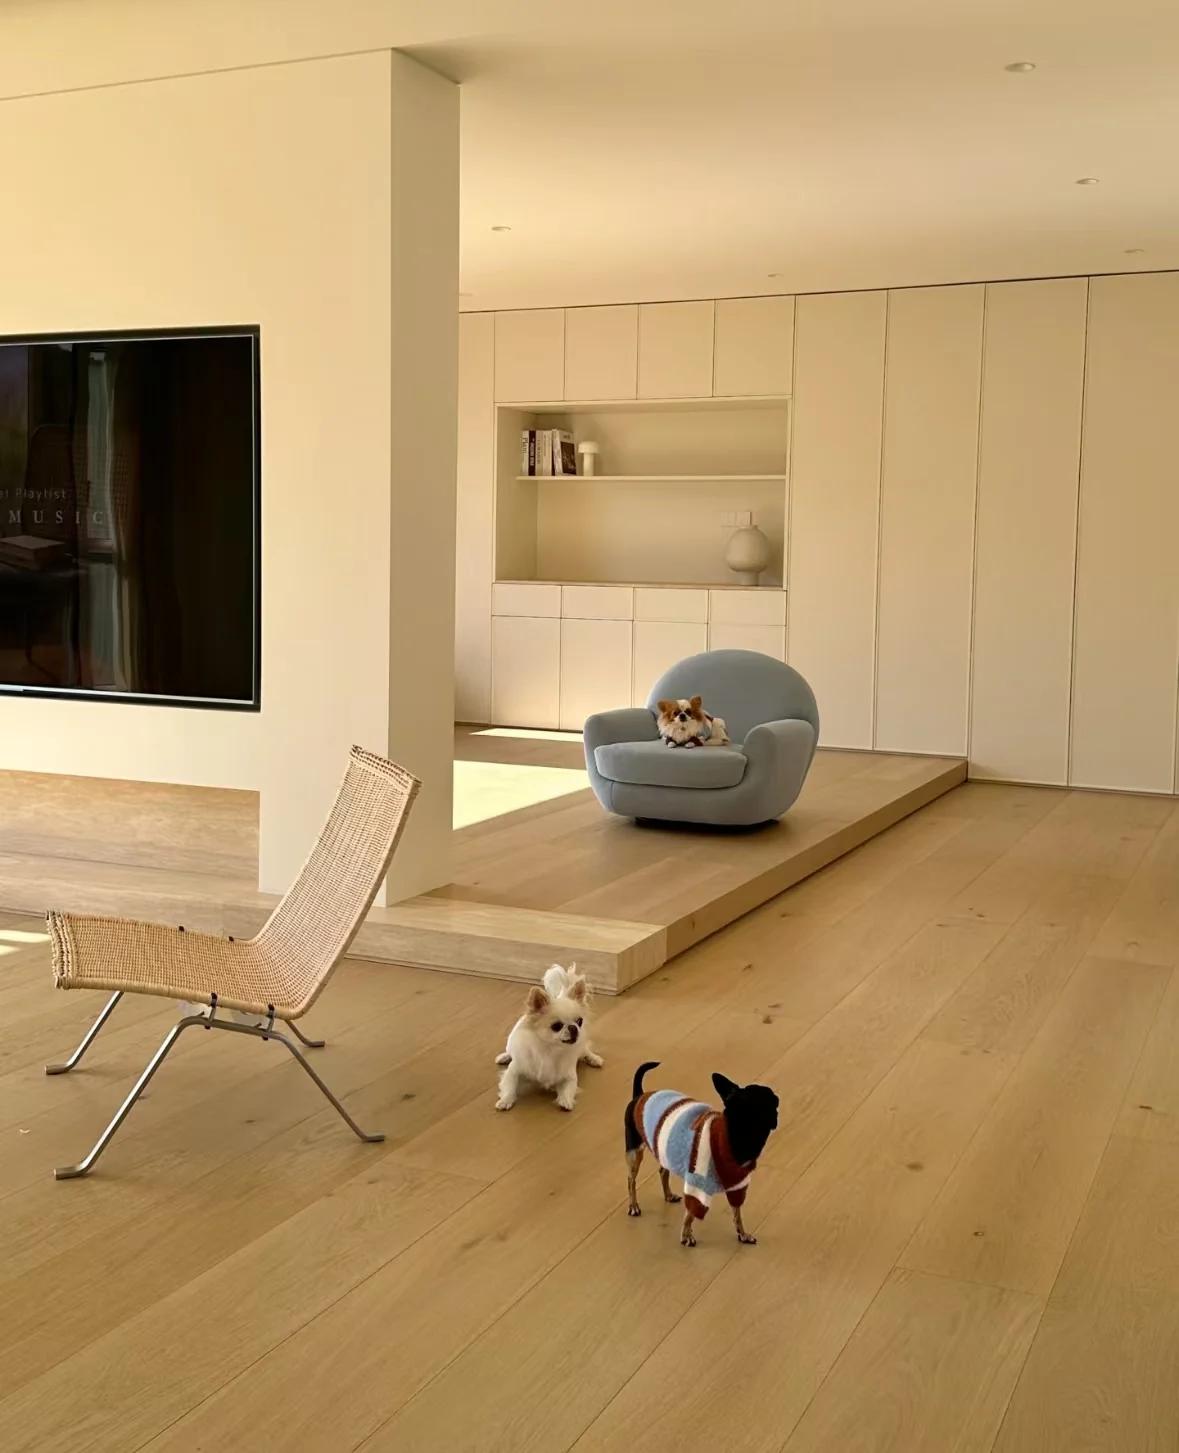 Original product catalogue materials · Champs-Élysées
Compare construction separately from appearance. Board width and parquet pattern describe the form of a floor, not the material layers below its surface.
Details throughout the interior
Floors
Original product catalogue materials · Champs-ÉlyséesStair treads
Original product catalogue materials · Champs-ÉlyséesWall panels
Original product catalogue materials · Champs-ÉlyséesOriginal product catalogue materials · Champs-Élysées
Start with project documents
The service process from selection to maintenance
Advance the project through material advice, order matching, delivery, installation and after-sales maintenance. Discuss materials, finishes, dimensions, colours and designs using physical samples.
Material advice
Start with application location, interior style, budget and site conditions, then confirm the wood top layer, construction, board format and pattern. Select separately for floors, walls, ceilings and stairs.
Order matching
Check product documents and the project schedule against the approved design, colour, dimensions and finish. Define bespoke requirements, quantities and delivery conditions when ordering. Names shown in the original catalogue are references for finding material; actual supply specifications are governed by the confirmed project information.
Delivery arrangements
Confirm deliveries and site entry against quantities, receiving location and site programme. Discuss production, delivery and installation timing per project; source ‘fast delivery’ is not a universal arrival deadline.
Installation coordination
Before installation, check the subfloor conditions, moisture-control treatment, board construction, laying method and edge details, then arrange the site works. For UK projects, supply from China, international transport, the local installer and site acceptance responsibilities must be agreed separately. The installation services described in the Chinese materials are not a commitment to local installation in the UK.
After-sales maintenance
Explain routine care against finish and environment. For issues, check product, site condition and handover records, then act as agreed. Define service scope, charges and warranty conditions in project documents.
Installation methods and construction checks
The original catalogue lists timber-batten, floating, full-spread glue-down and adhesive-bead systems. Selection depends on construction, joints, subfloor and environment. The following supports proposal discussions.
Timber battens
Listed for solid wood flooring and other applications: prepare moisture control and timber battens before laying boards. Confirm construction height, fixing methods and perimeter movement allowances for the actual assembly.
Floating installation
Listed for all-birch plywood core and three-layer engineered wood: use underlay with the corresponding click-lock or tongue-and-groove installation, checking subfloor dryness, moisture-layer continuity, perimeter allowances and intermediate movement spaces.
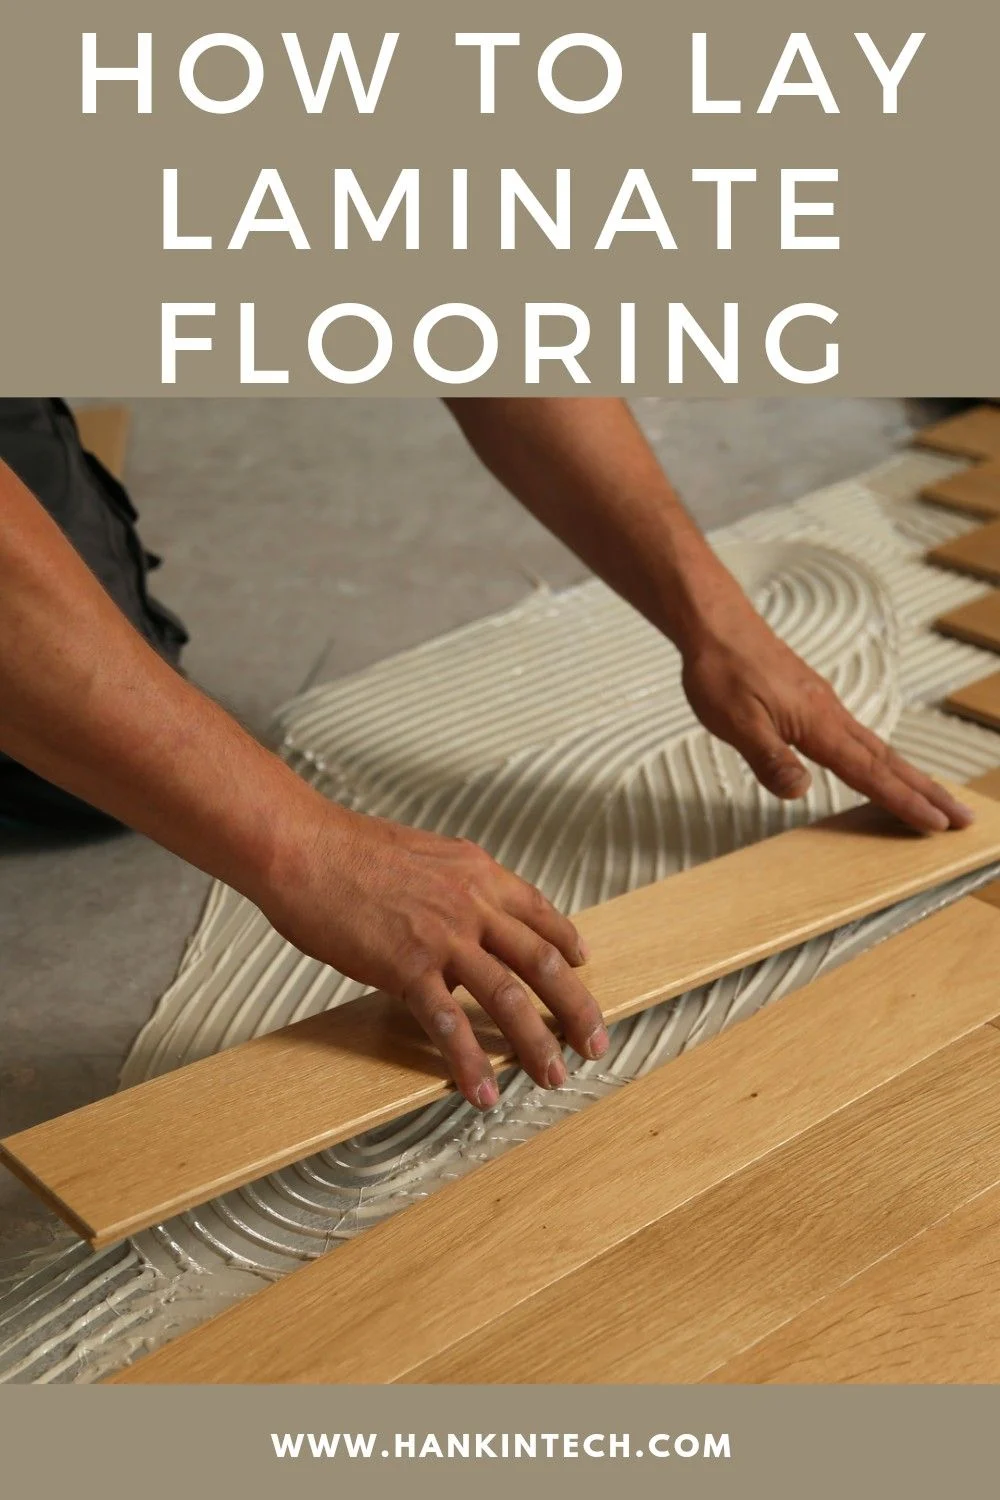
Full-spread glue-down
The materials list parquet, solid wood, multi-ply and three-layer applications. Check subfloors, primers, adhesives and application methods. Confirm open time, coverage and curing time for the actual selected system.
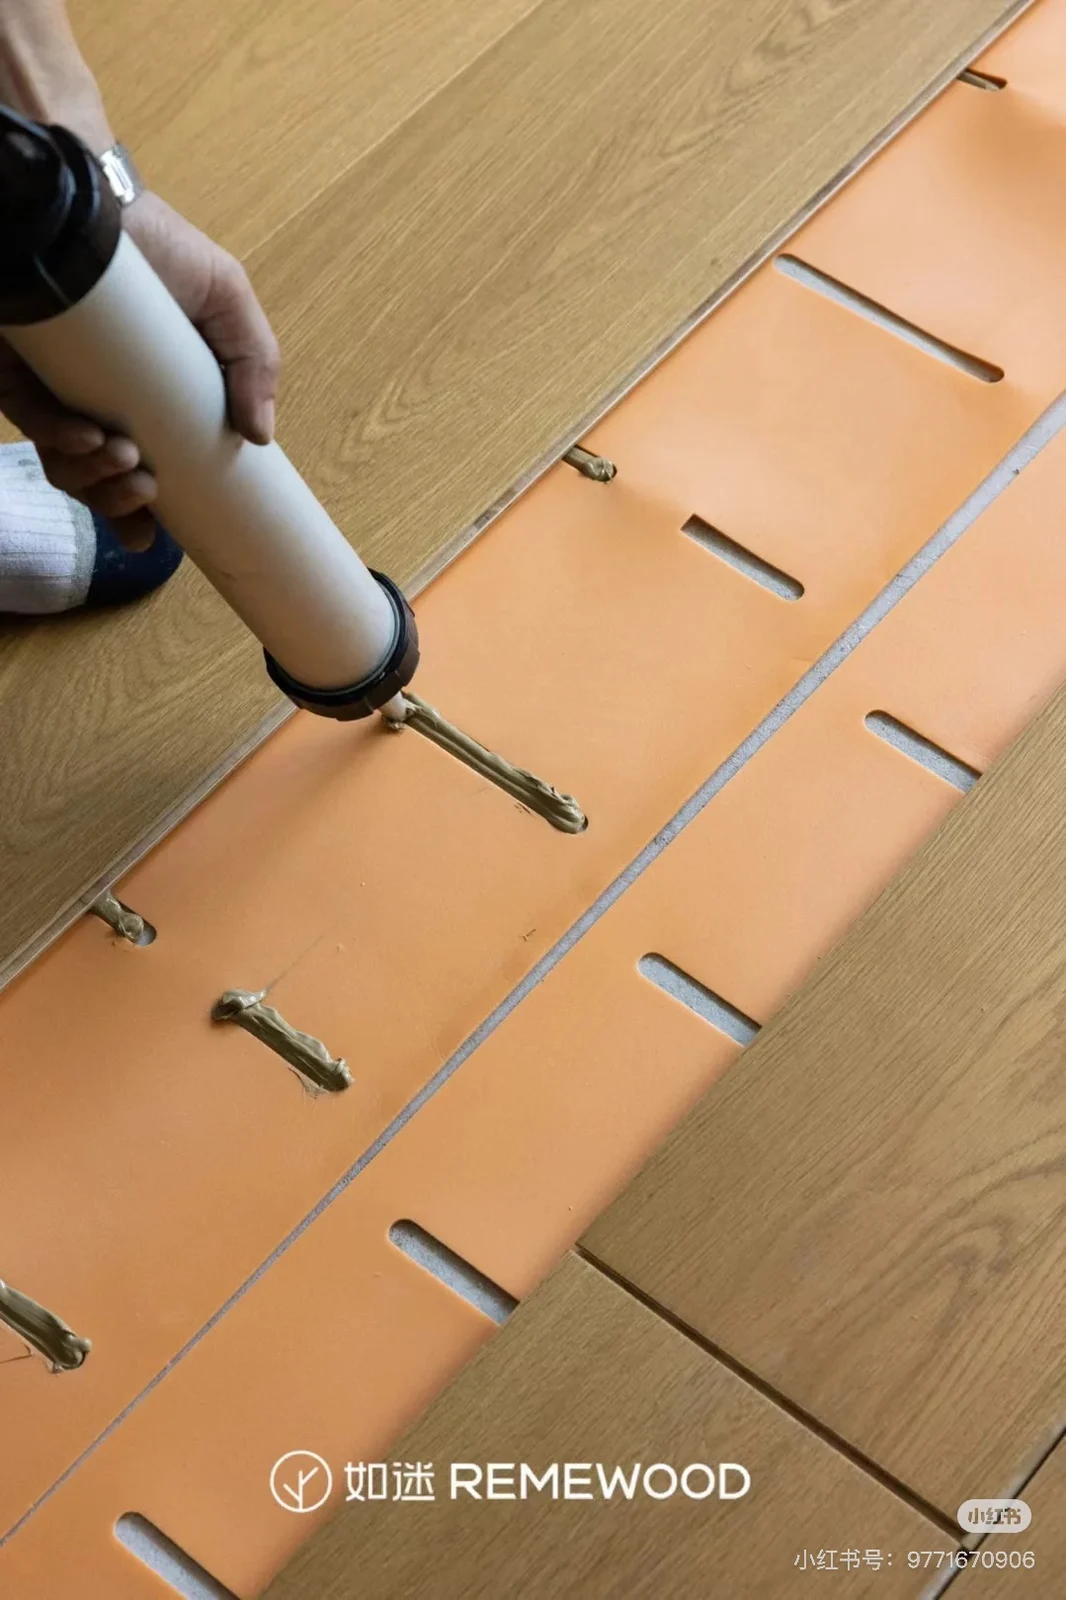
Adhesive-bead installation
The materials list all-birch plywood core, three-layer and new three-layer constructions, fixed with adhesive beads. This application list does not mean the directory provides a distinct current product for new three-layer construction.
Pre-installation checks
Check soundness, flatness and dryness, cracking, softness and dusting; check moisture-control treatment near balconies, kitchens, bathrooms and basements. Define subfloor tests and acceptance conditions in the installation proposal.
Installation and handover
Open and trial-lay, approving colour and transitions before installation. Follow the proposal for cut ends, wall movement gaps and edges, checking looseness, noise and bonding at stages. A seamless appearance still requires the movement space demanded by the build-up.
Project delivery and warranty confirmation
For UK projects, confirm responsibility boundaries for product supply, transport, local work and later maintenance separately.
Delivery and acceptance
Check materials against the approved sample and project schedule. Establish arrangements for arrival inspection, local installation and site acceptance during quotation and ordering.
Warranty documents
Confirm products, warranty provider, territory, start date, coverage and costs. Chinese source materials state a 20-year warranty without full conditions; this is not directly applicable UK warranty wording.
Maintenance instructions
Confirm care methods according to the actual timber, surface finish and service environment. Retain supply and installation records to support investigation and after-sales communication.
Understand materials and quality item by item
During selection, check the wood top layer, internal construction, finish and relevant test information separately. One pattern can use different constructions, and one construction can form different board formats.
Construction and core
Solid wood is machined from a single piece of natural timber; multi-ply engineered wood combines a timber face with a multi-ply core; three-layer engineered wood consists of a solid wood face, solid wood core and veneer balancing layer. SPC mainly combines stone powder and PVC with a wear layer and UV coating. Its wood-grain appearance is not a natural solid wood face.
Top layers and selection
Figures such as 3.0mm and 4.0mm in product documents describe the solid wood top-layer thickness, separately from overall board thickness. ABC and ABCD are catalogue face-selection groups that include knots and other appearance information; they are neither national environmental grades nor a universal product-quality ranking.
Surface finishes vary by design
The original 2400 long-board group lists Italian water-based coating and handmade processing; the nine assembled parquet designs list 9 primer coats plus 2 topcoats. These processes belong to their corresponding designs and are not common to all products. List tone and style separately rather than using colour names as processing descriptions.
Environmental labels and test documents
Some specific original designs are labelled ENF, with formaldehyde emissions ≤0.025 mg/m³. ENF is a formaldehyde-emission class under China's GB/T 39600-2021; the E0 and E1 limits are ≤0.050 and ≤0.124 mg/m³ respectively. Check original labels separately from test documents for the corresponding product and supply batch; a catalogue label does not prove the current batch has been tested.
Confirm performance for the actual application
Confirm build-ups and details separately for floors, walls, ceilings and stairs. Check heating, moisture, abrasion, slip and fire requirements for the specific product and use. Grain appearance, coating-layer counts or interior photographs cannot replace performance testing.
Construction and joint-profile references
Original diagrams distinguish layers and joint profiles; confirm actual construction and connections with project specifications.

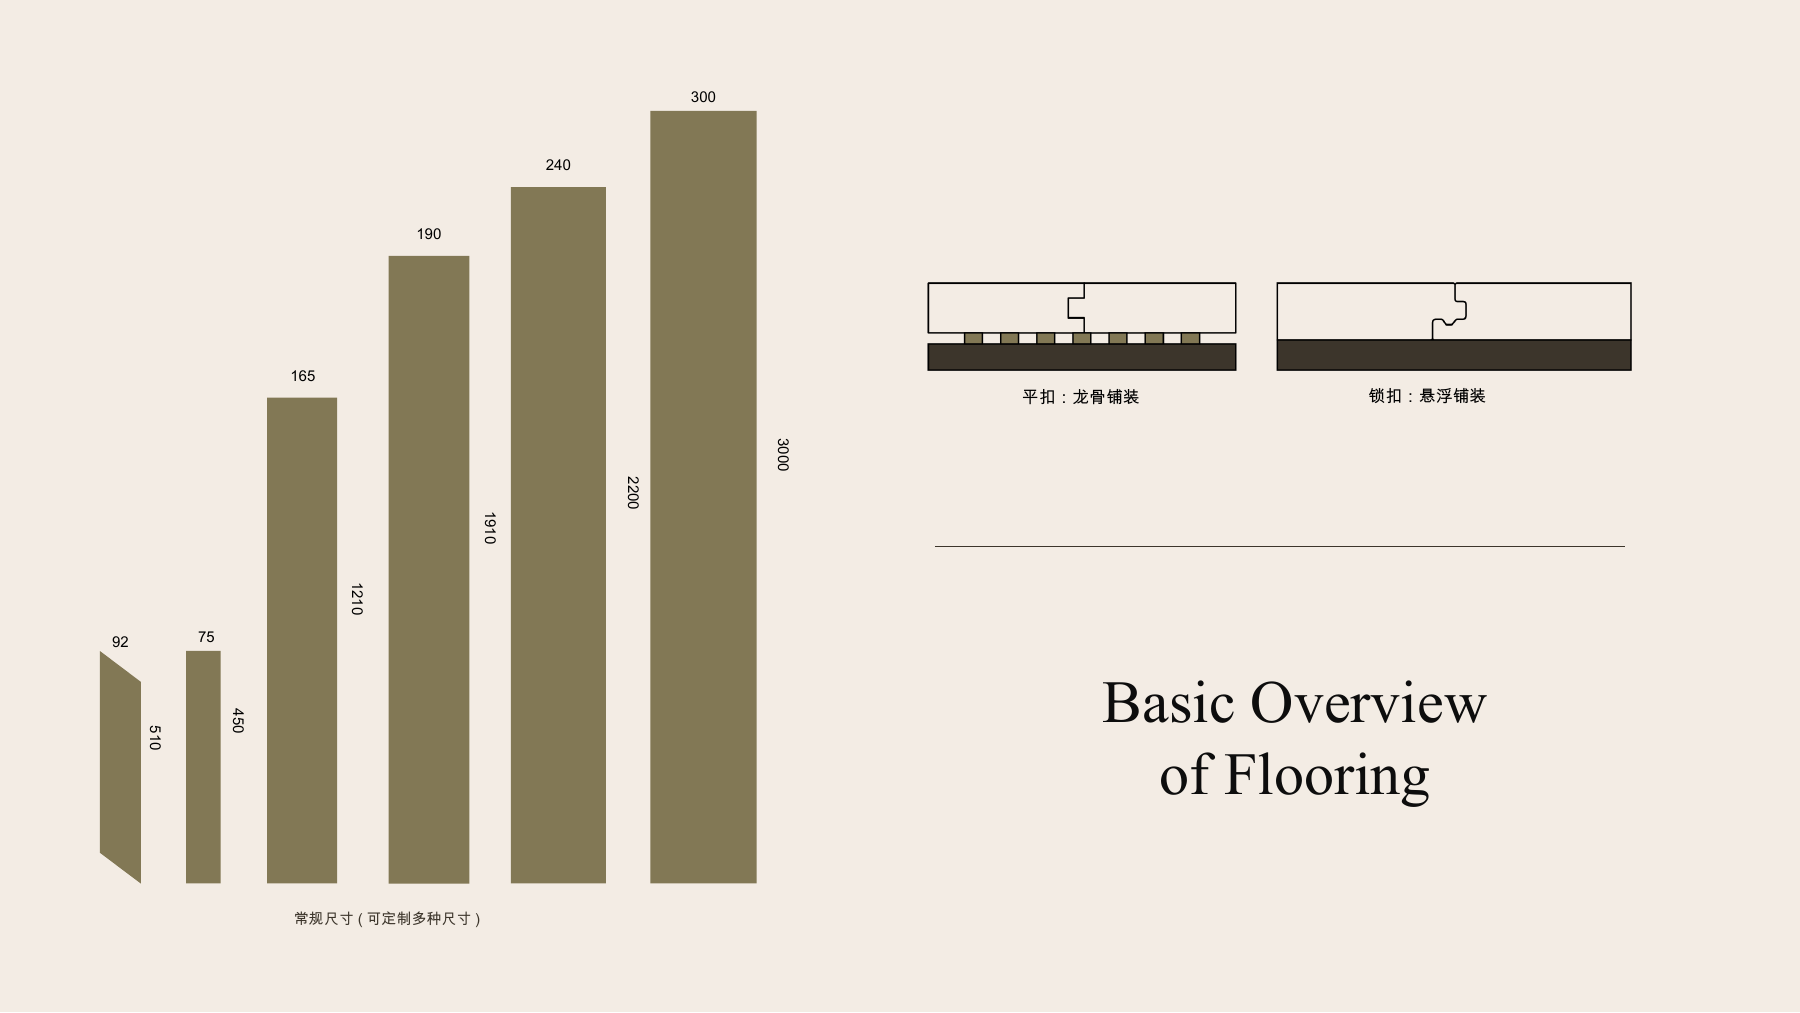
Dimensions in the drawing have no stated units. This page supports discussion of board formats and joint profiles; confirm specifications for each product individually.
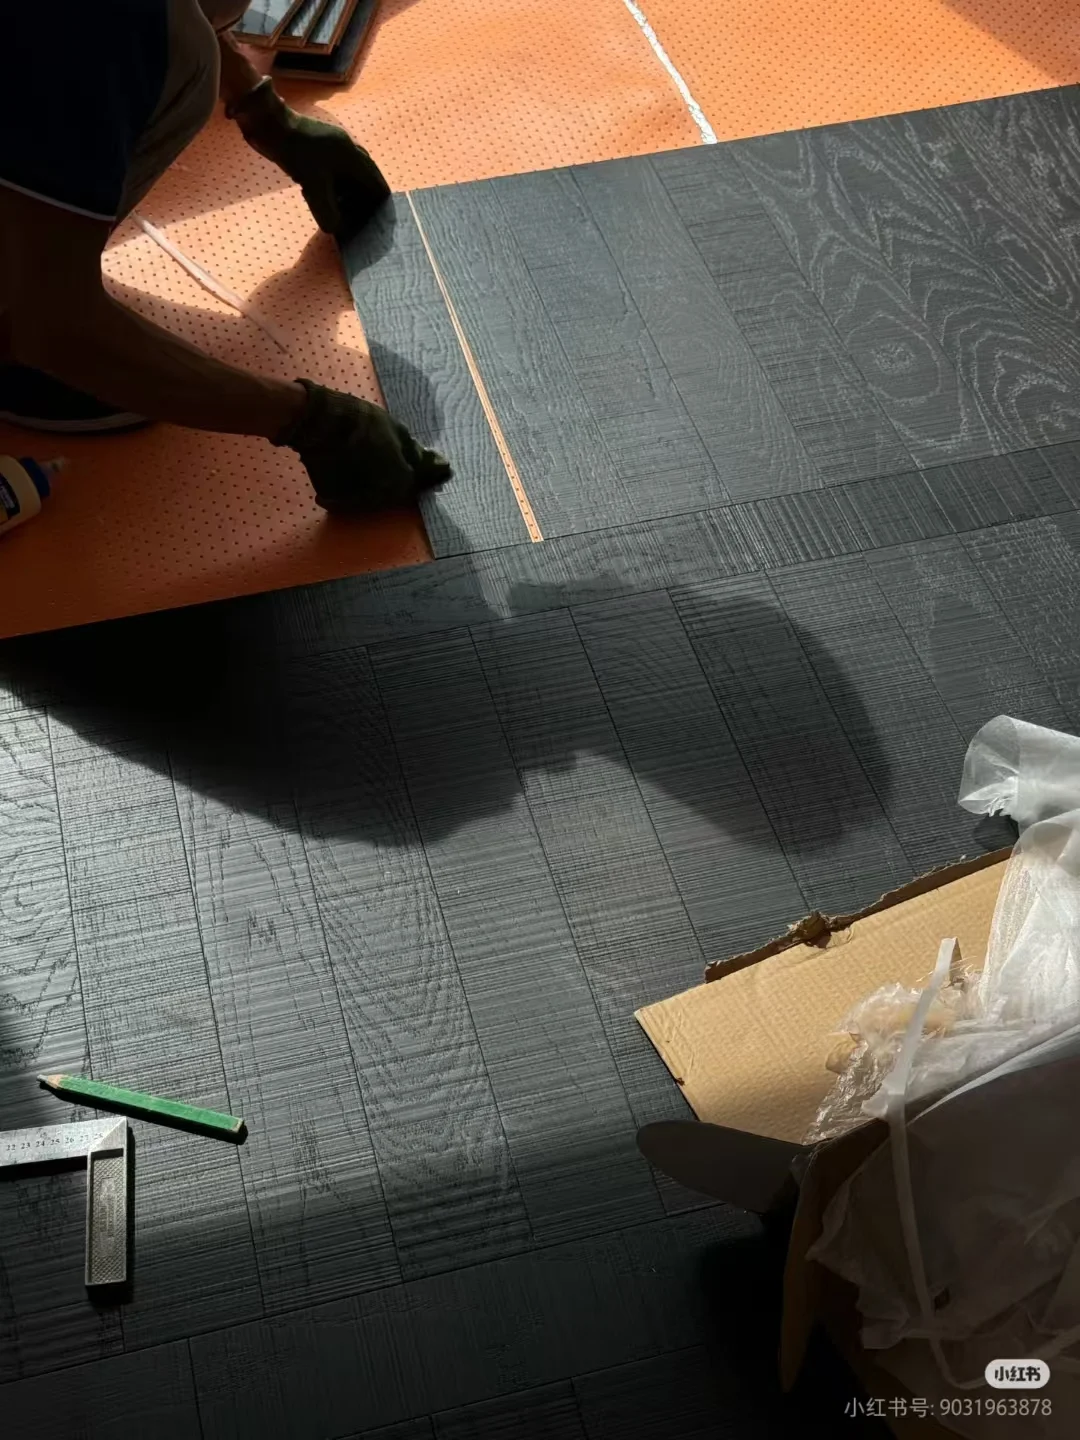
View full imageInstallation-process references
Original installation and process diagrams are retained as references for discussing proposals. Subfloor conditions, ancillary materials and local installation responsibilities require separate confirmation.
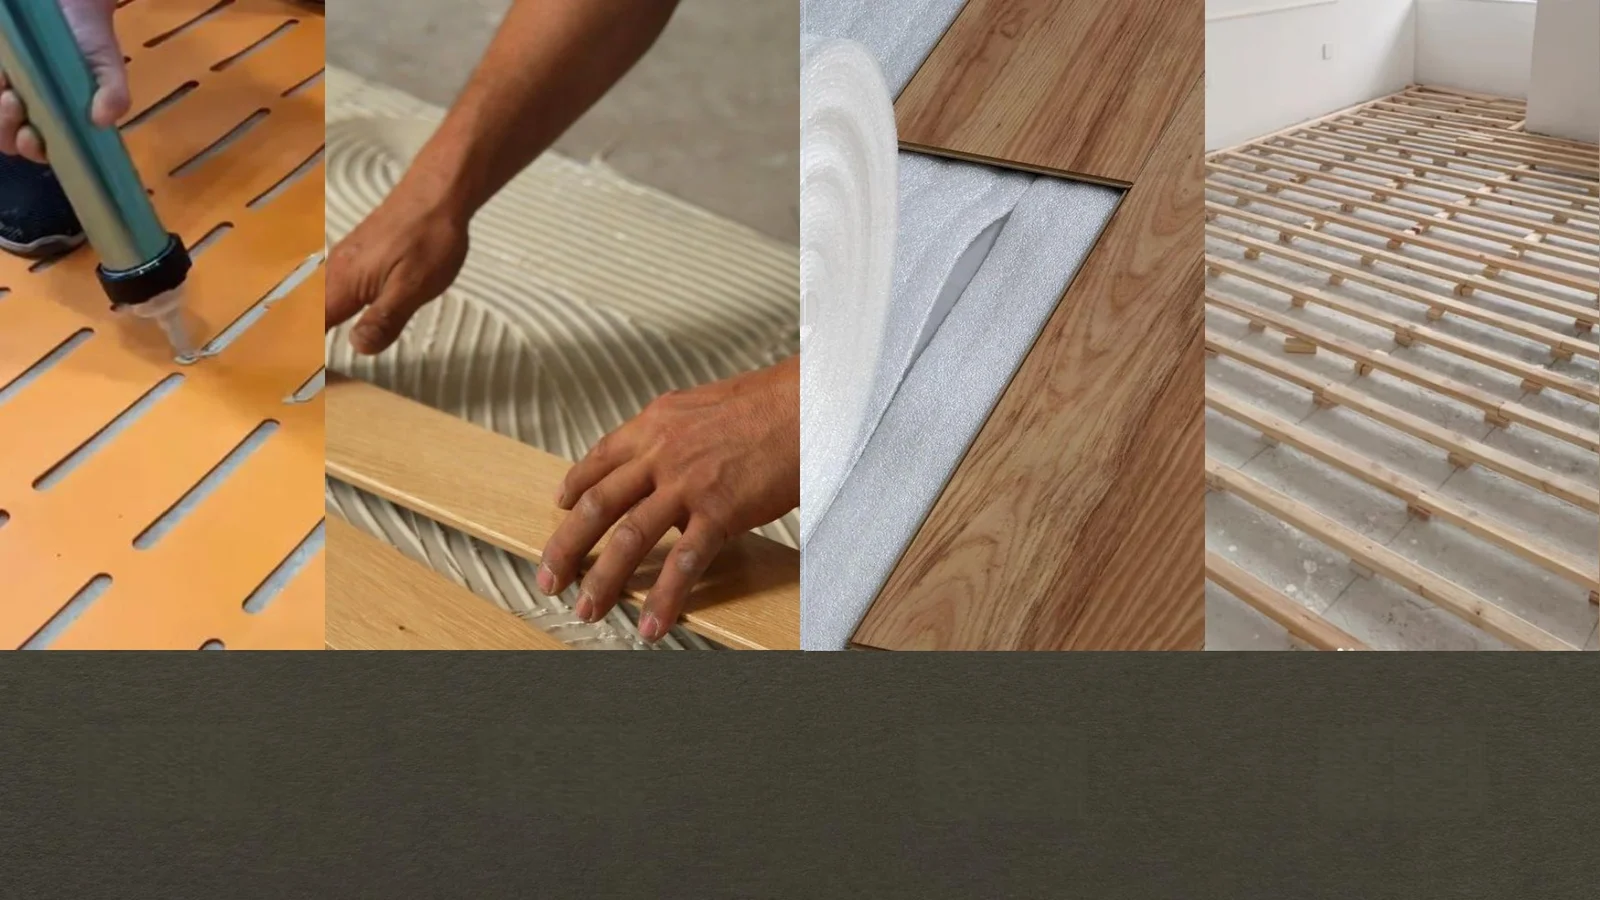
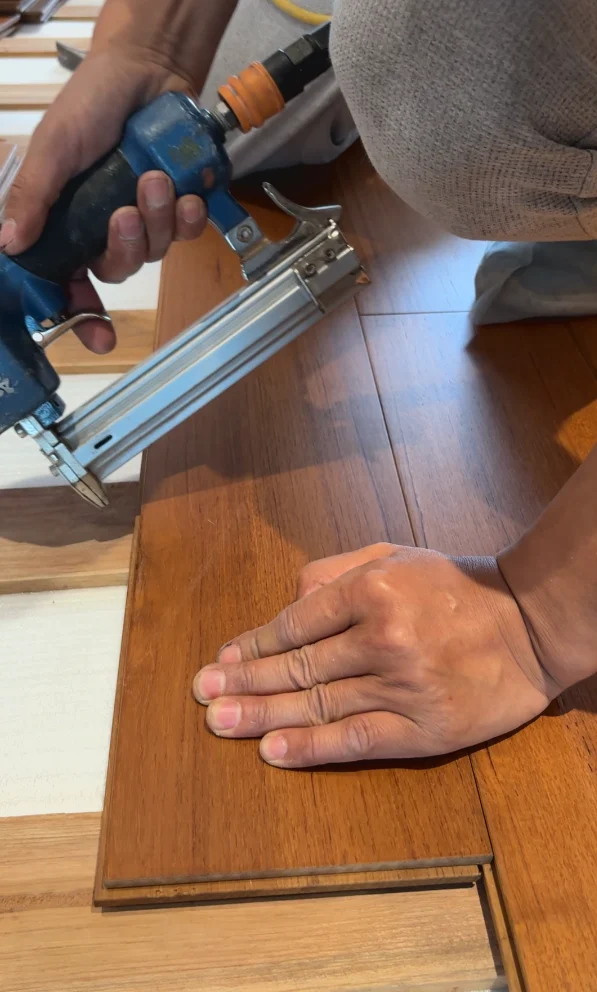
Dimensions in the drawing have no stated units. This page supports discussion of board formats and joint profiles; confirm specifications for each product individually.
View full image