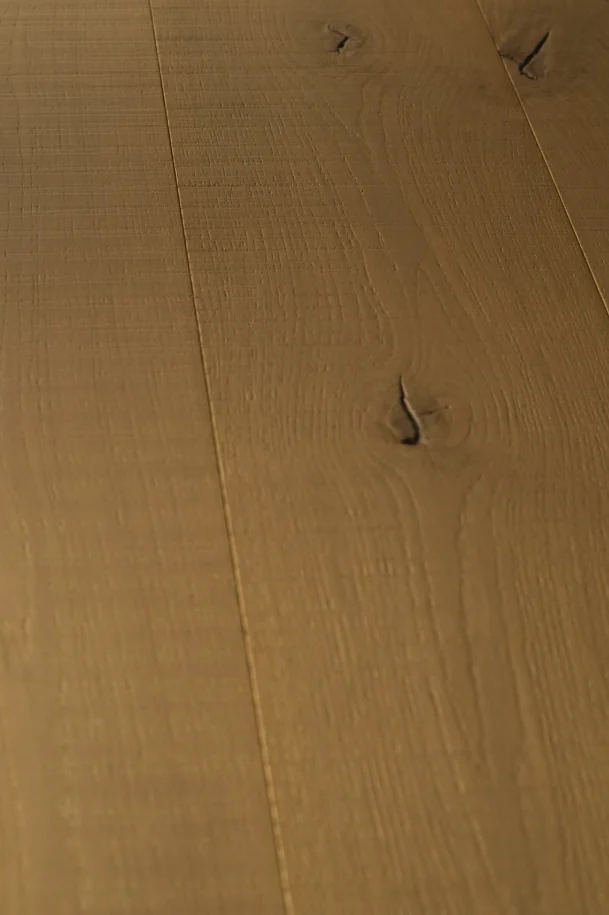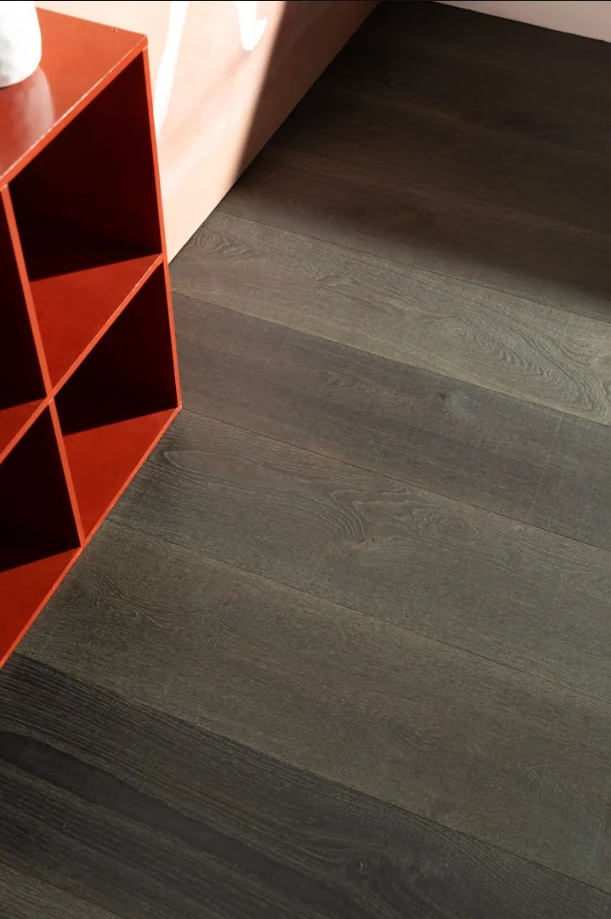
Champs-Élysées, Rebecca, Camilla, Chloe and Zoe form one comparable straight-board group in the original product catalogue. All five list European white oak top layers, Russian all-birch plywood cores, 1900 × 190 × 16 mm boards and 4.0 mm solid wood top layers. Shared dimensions support appearance comparisons but do not mean identical finishing processes.
First separate the four dimensional fields
1900 and 190 describe length and width; 16 is the board's overall thickness, while 4.0 is the solid wood top-layer thickness. The first three dimensions affect layout and coordination of the finished floor level; the top layer is listed separately to explain the construction. Procurement records should use ‘length × width × overall thickness; top layer’ so that four consecutive numbers are not misread. The top-layer measurement must not be mistaken for another overall-thickness option.
Original dimensions are display parameters for that document version. Confirm current availability, connections, quantities and delivery for the project. If the design has reserved a finished level, the installation proposal must explain layers beyond the supplied board thickness. A 16 mm board is not automatically the total installed height.
Compare different textures within the same board format
The original pages list hand-scraped or blunt-tool finishes for Champs-Élysées and Rebecca, cross-sanding for Camilla, and brushing for Chloe and Zoe. Retain each finish with its corresponding name rather than applying one to the entire group. Compare surface relief under oblique light and tone from the front, establishing whether the design needs a smooth feel, pronounced texture or a balance.
The original appearance group for the five designs states ABCD and notes knots. This is appearance information, not an environmental grade or universal quality ranking. To limit prominent knots, colour variation or grain changes, specify acceptance within the sample range rather than changing one letter alone. A combined record of several samples is closer to later board-sorting discussions than a single photograph.
Move from document comparison to order approval
Arrange the five designs in a comparison schedule, placing shared dimensions and construction together while distinguishing each finish and sample number. Recheck colour, sheen and grain under real lighting before assigning designs to locations. If adjoining rooms use different designs, also check connections and levels; shared dimensions do not remove transition details.
Catalogue names remain retrieval references; supply documents must state the final configuration and application. Overseas briefs also need destination, transport and local installation conditions. These specifications support clear comparisons but do not establish UK stock, universal lead times or suitability in every environment.