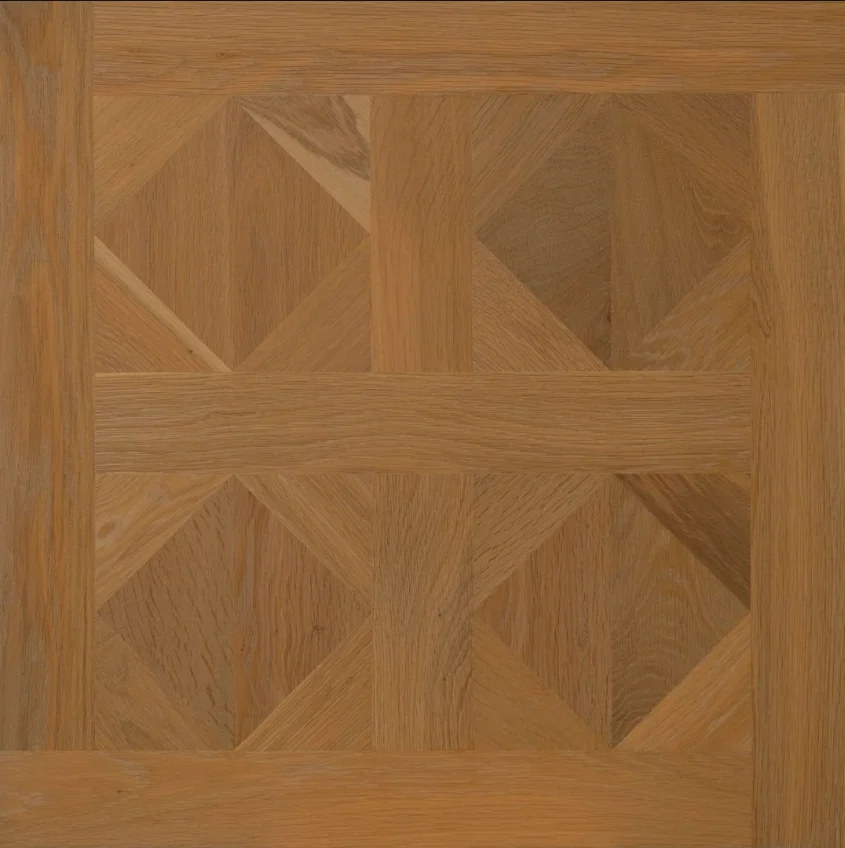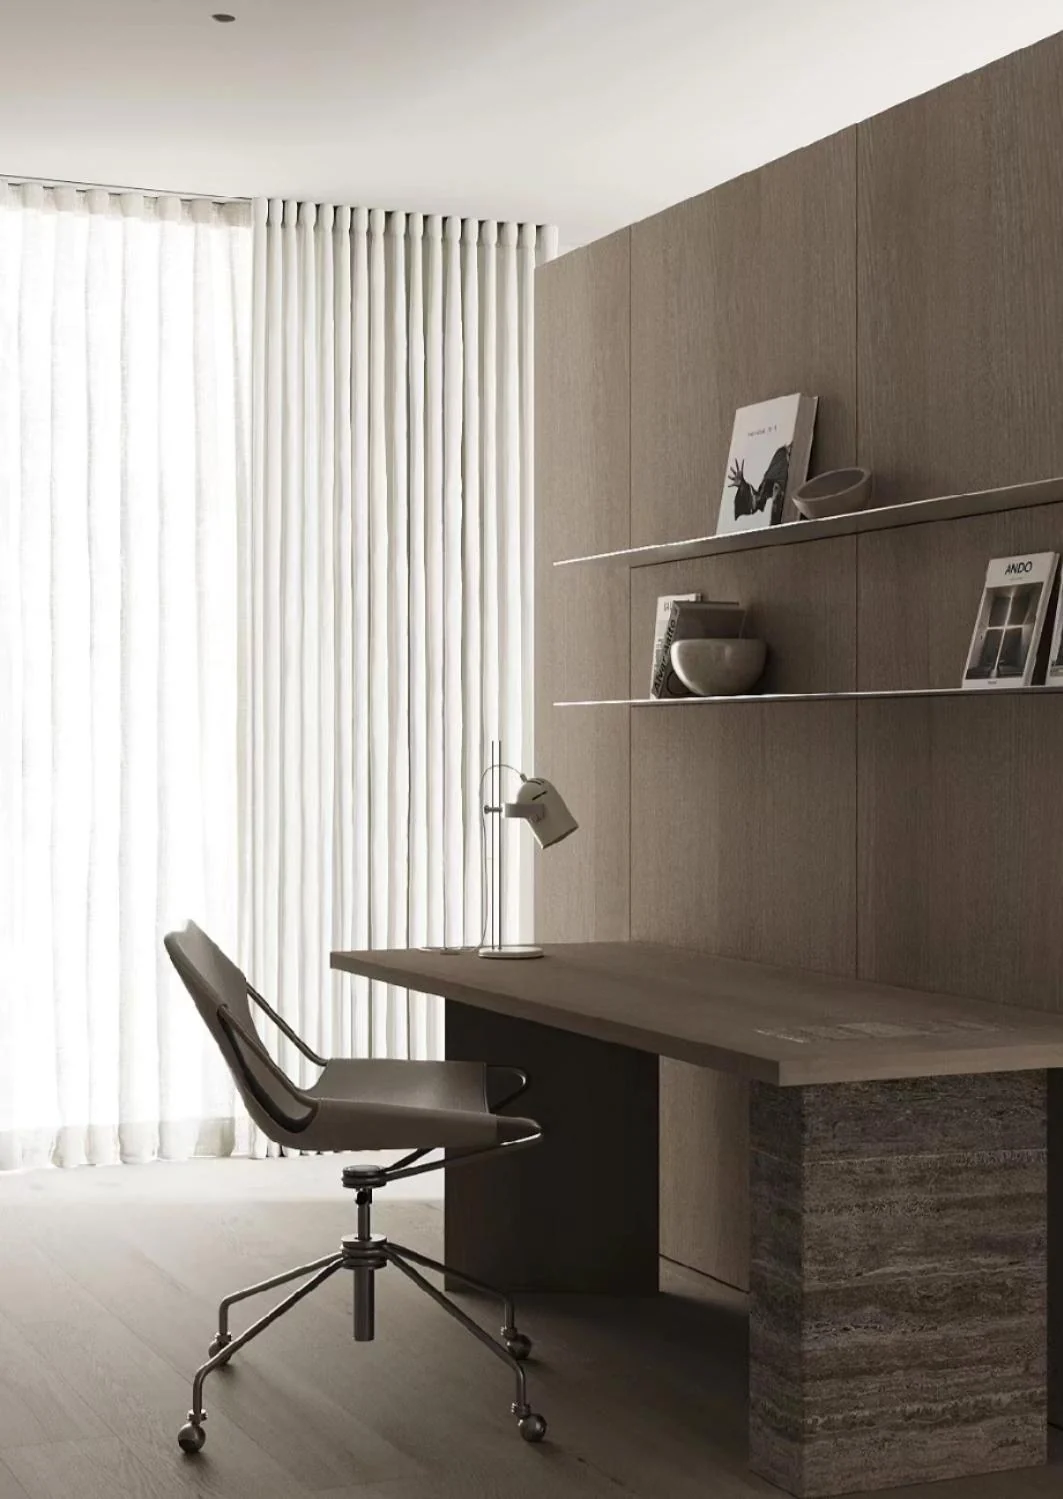
For walls and floors to echo each other, first identify product documents that actually describe wall applications. Grey Oak and Classic Black Oak in HUAGE's original catalogue have relevant written support and provide selection starting points. A wood-grain wall behind a flooring photograph alone does not prove use of the same product or construction.
Two records offer different formats and tones
The original Grey Oak page lists multi-ply engineered construction, an oak face and different board configurations. Classic Black Oak lists a 610 × 55 × 16 mm narrow board with a 4.0 mm top layer. Both mention wall applications, but their formats, appearance and specific configurations differ. Compare elevation rhythms without reducing their shared wall-use information to identical dimensions and processing.
Continue to record overall and top-layer thickness separately. The complete wall installation depth also involves the substrate, fixing and adjoining finishes; board thickness alone is not the final wall build-up. When coordinating wood colours with a floor, check each application's actual configuration separately. Visual coordination does not require or prove the same installation method.
An elevation provides more information than one colour swatch
Provide full elevations marking corners, architraves, sockets, lights and fixed furniture, with grain and joints. Samples confirm colour/feel; elevations explain terminations at openings. Both identify dimensions and edges needing further approval rather than filling a rendering with timber and resolving every boundary later.
Confirm fixing methods and performance documents against the application and actual build-up. Floor construction descriptions are not wall instructions or permission to copy them onto ceilings. Interior photographs communicate intentions but cannot establish fire ratings, connection load capacity or full system configurations. Direct technical questions to the proposed material and design.
How to document whole-home colour coordination
Compare wall, flooring, door and cabinetry samples under one light, recording tones to match and permitted grain differences. Dark narrow-board elevations and pale wide-board floors can create layers; the overall design, not a colour name alone, determines suitability. Each application still needs its own material identifier and sample.
Explicit source pages support HUAGE's wall topic; current configuration and suitability need separate confirmation. Agree UK material documents, transport and local installation responsibilities separately rather than turn Chinese indoor applications into a blanket overseas installation commitment. Identify sources before approving build-ups so colour coordination rests on a clear material scope.