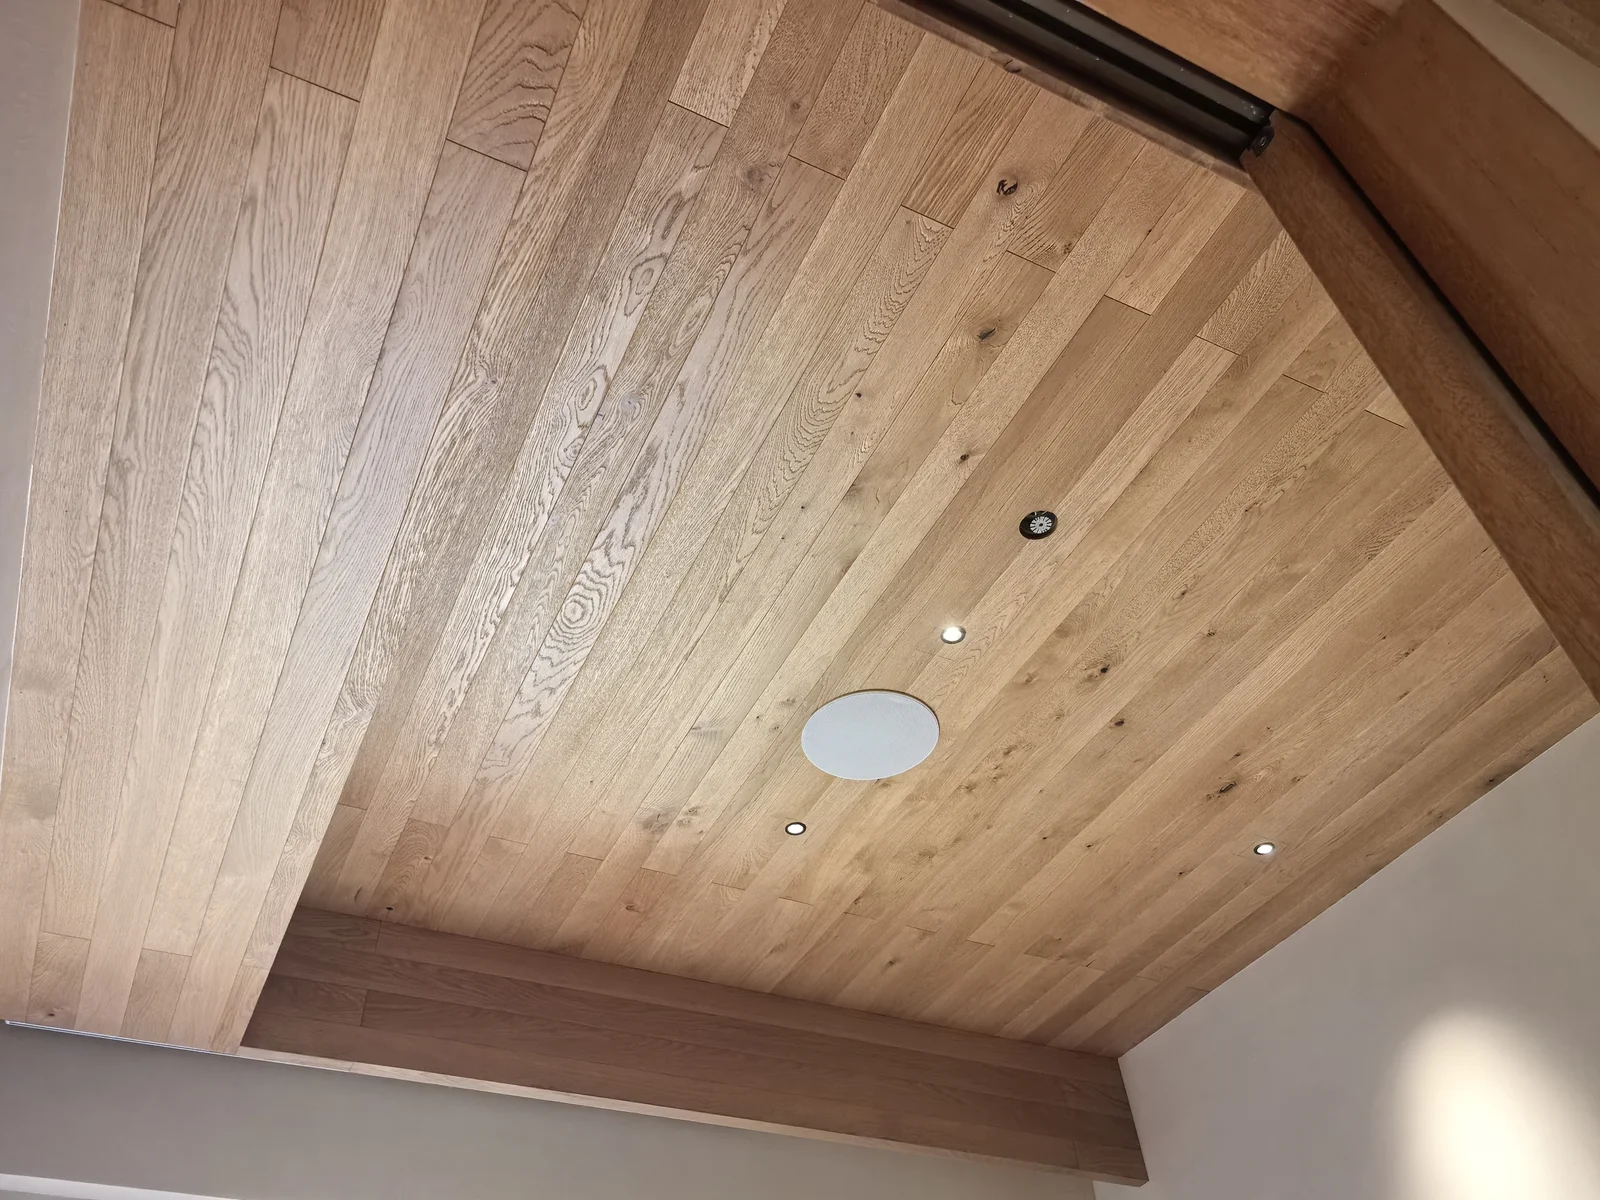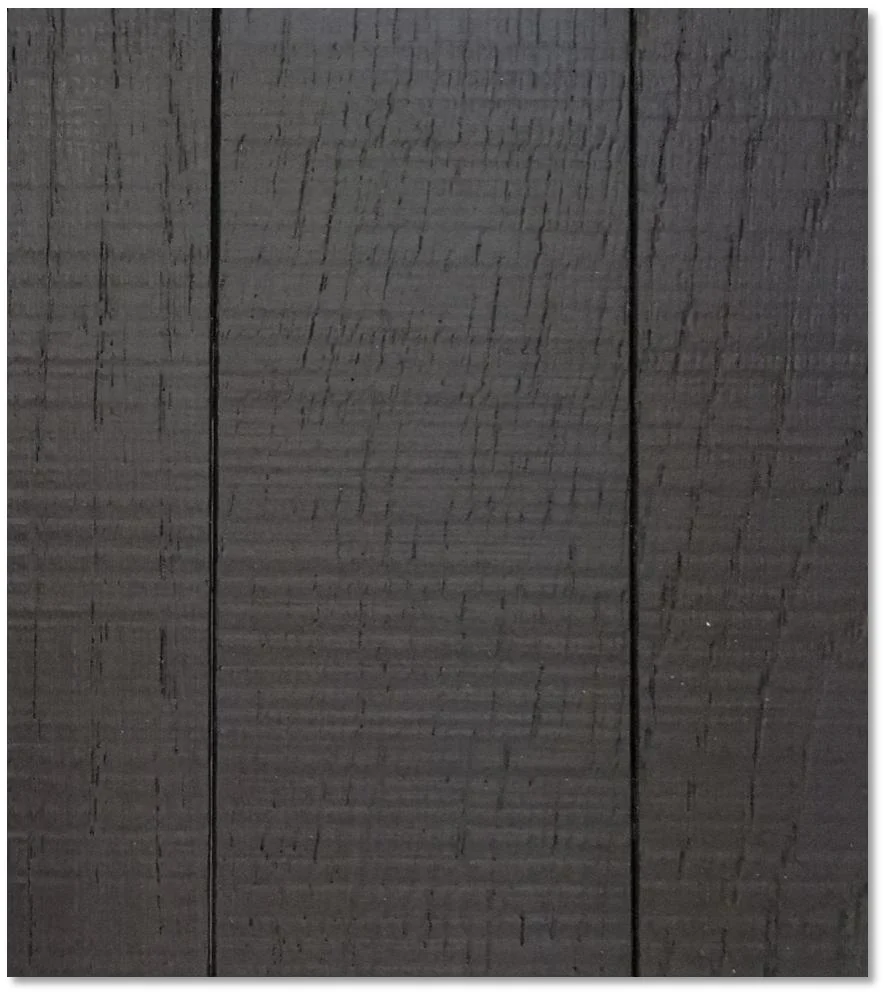
For overseas wall use of wood flooring materials, first confirm the application scope, then discuss substrate, fixing and boundaries with local contractors. Catalogue wall references explain material directions; coordinate actual build-ups and performance documents independently.
Distinguish material selection from application location first
Original PDF16 Grey Oak records an all-birch plywood core, oak top layer and several dimensions. PDF19 Classic Black Oak likewise records an all-birch plywood core and oak top layer, at 610 × 55 × 16 mm with a 4 mm top layer. Both mention wall accents and support floor-to-wall coordination discussions; link the specific version with selected samples and supply information.
Wall use, multi-ply construction and narrow-board format are separate fields. A pictured floor that appears suitable on a wall does not establish identical fixings for every matching colour or construction. Confirm materials, joints and application conditions before using other floor products on walls.
Determine wall substrates and fixings independently
Start wall selection with the actual wall, substrate and coverage. Suppliers need heights, areas and zones; designers and contractors define substrate, fixing build-up and joints. Floor floating/glue-down methods are not ready-made wall instructions. Prepare corresponding wall details.
Coordinate concealed services, access and equipment behind walls, including reserved positions and maintainability. Material thickness, backing and finished levels affect architraves, sockets and cabinets. Draw relationships early rather than approve colour and discover incompatible equipment or boundaries during installation.
Corners, top and bottom edges, and doorways determine the finish
Boundaries often define a timber wall's overall effect: internal/external corner joints or trims, ceiling junctions and base/skirting details must match design intent. Different details may need different components and processing; state them in material schedules and responsibilities.
Layouts also concern board width, direction and joints relative to doorways and sockets. Compare vertical, horizontal or zoned layouts in elevation, then mark joints, cuts and grain. Catalogue interiors explain style; actual wall dimensions and board specifications determine whether those proportions are achievable.
Record visual approval separately from performance requirements
For large wall areas, compare several samples under site lighting and agree acceptable tone, grain, knots and sheen. Where walls and floors are used together, specify matching, similar or contrasting colours. Natural timber and finishes vary with light and direction; a uniform rendered colour cannot replace assessment of combined physical samples.
For fire, moisture or other requirements, check documents for the actual material and complete build-up. Grain and application photos cannot assign ratings; outdoor wall images do not prove indoor boards weather-resistant or preservative-treated. HUAGE's separate wall entry supports early confirmation of products, details and supply.
For UK or other overseas projects, list wall material supply, connection components and local fixing responsibilities individually, checking performance requirements against specific products and construction.