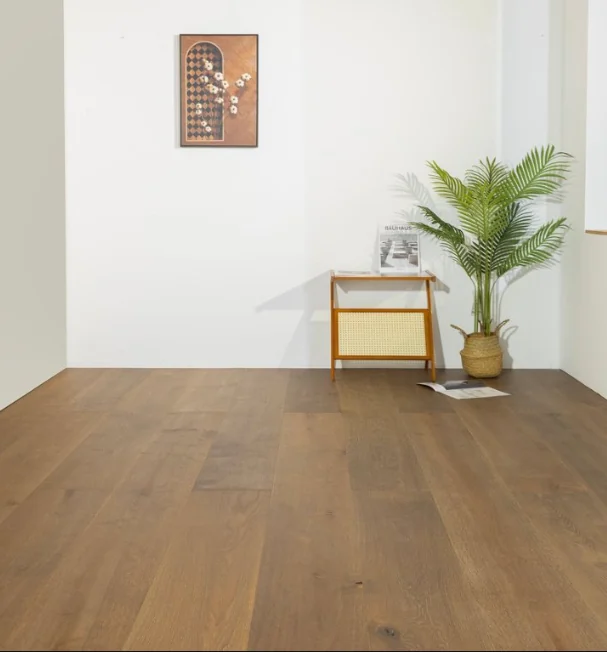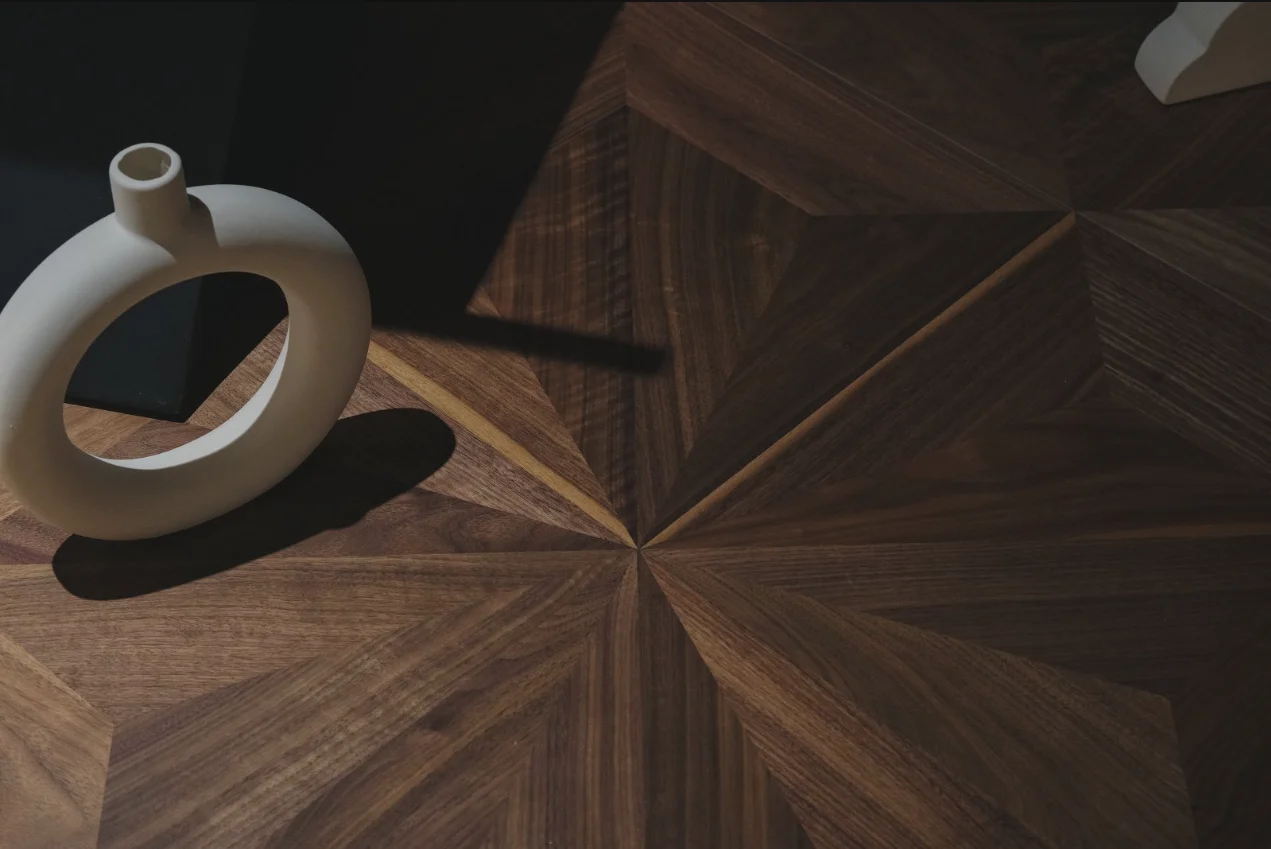
A parquet pattern approval still needs to establish how it develops in the real space. HUAGE recommends discussing centres, repetition and edges in one layout so the selected pattern transfers clearly to site.
Establish the layout from actual boundaries first
Rooms involve doorways, columns, corners and neighbouring floors as well as length and width. Use actual site dimensions and selected module information, not a rendering's complete rectangle. Furniture and views inform design, but final boundaries must match the available installation area.
Square and shaped modules have different source coverage; one group's dimensions cannot apply to every pattern. Herringbone and chevron also have different ends and need matching board-format records. Until product specifications are final, retain layout intent without fixing cut quantities or detailed connections prematurely.
Review the centre, direction and borders together
Before setting out on site, designers and installers must establish the starting point, pattern direction and principal axes. A complete central unit does not guarantee suitable doorway and wall edges. Also review narrow edge pieces, transition strips and adjoining spaces. Where needed, carry out a partial trial layout with actual materials to verify the drawing's connections.
Visual pattern continuity must still follow actual construction conditions. The selected system and proposal determine movement, fixing and interface requirements; necessary work must not be omitted for a 'seamless' image. If the centreline or border width changes, review material distribution and quantities as well, rather than moving a few boards on site while retaining the original plan.
Keep quantities and confirmation records aligned with the final proposal
Parquet wastage depends on boundaries, direction, modules and cuts. HUAGE specifies no universal rate for every project. Confirm procurement quantities through measurements and layouts, stating surplus and future spares separately. Do not adopt an unsupported percentage to round totals and call it a fixed parquet standard.
Archive final layouts, samples and specifications together, identifying site checkers and approvers. Arrange UK setting-out, installation and acceptance responsibilities separately rather than inferring them from application images. HUAGE supplies pattern and material information; actual installation turns visual goals into executable site relationships through clear drawings and handovers.