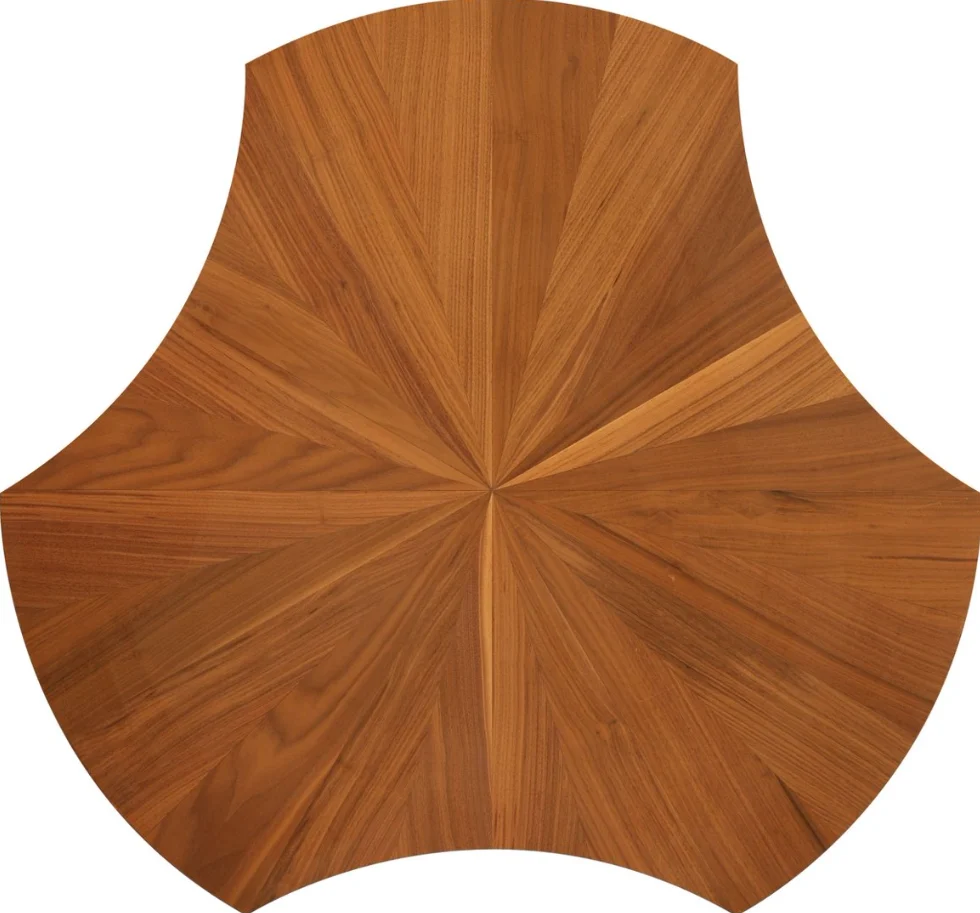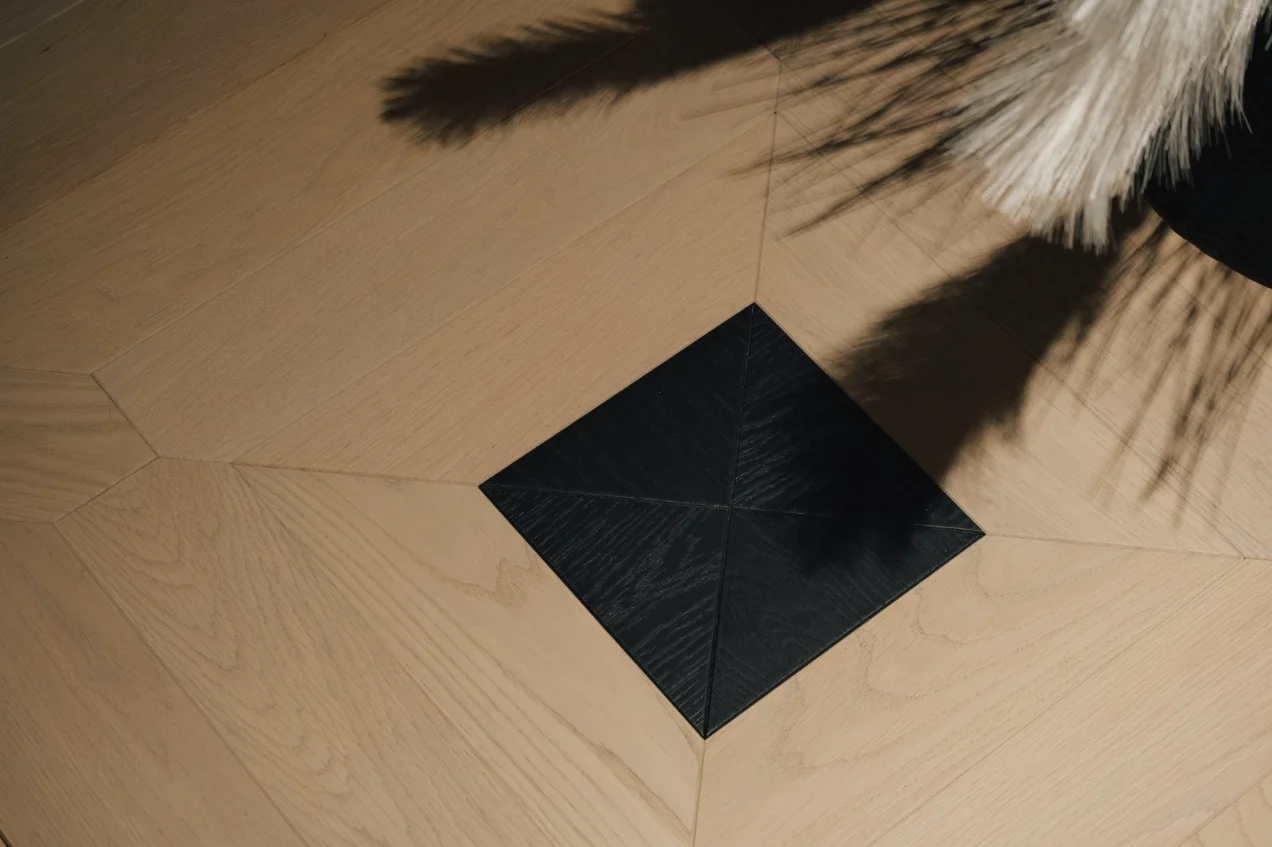
Before ordering square parquet overseas, give the local contractor complete layouts and details. HUAGE's 800mm catalogue modules support selection; borders, cuts and transitions between spaces need project drawing approval.
Module parameters apply only to this product group
These nine records use all-birch plywood cores. The catalogue lists Russian all-birch plywood, ABC top-layer appearance selection with knots, and 9 primer coats plus 2 topcoats. Face materials differ: Dorothy and Elizabeth use North American black walnut, Sveta and some other designs list European white oak, and A21 combines North American black walnut with Canadian maple. Matching module dimensions do not mean identical wood or composition.
800×800mm is the module size for this group of records; 18mm is the overall board thickness, and 3mm is the solid wood top-layer thickness. Dimensions and construction for other shaped parquet or bespoke designs require separate confirmation. If the module size is changed, the revised composition, materials, overall thickness and jointing method should be approved together. Scaling a reference image does not establish that the supply specification remains unchanged.
Place the complete composition in the room first
Start layouts with principal views, room axes and furniture. Overlay the module grid on the plan and compare central motifs with doors, fireplaces or furniture, then perimeter cuts. Rooms may not be square; verify measurements against drawings rather than calculate whole modules from nominal area alone.
For borders, define width, species, colour and corner details relative to main modules. They are not standard accessories included with every catalogue design; approve them separately as design and supply. Without borders, inspect module cuts at wall bases and doors more closely.
Show doorways, zones and movement allowances on the same drawing
Decide before installation whether layouts continue between rooms, doorways receive separate trims and corridors connect with modules. Across several spaces, individual-room symmetry may conflict with overall continuity; compare layouts with different starting points. The actual product and installation system determine perimeter and intermediate movement allowances. Visual continuity does not remove necessary construction.
Check total thickness together with adhesive, subfloor and adjoining stone or tile levels. The catalogue provides a full-spread glue-down parquet reference; the project proposal confirms actual adhesive, preparation and conditions. If thickness or border construction changes, update thresholds, door leaves and adjoining-material details too.
Confirm quantities and delivery after a physical trial layout
Inspect grain, tone and joints across adjacent square modules. A single sample shows material; a combined trial layout reveals repeated rhythm. Mark pattern direction consistently. Confirm acceptable colour variation and border/main-material combinations under the same light, retaining sample records.
Calculate quantities from the final measured layout, cutting and edge details, and agree spare materials for the actual proposal rather than applying a fixed wastage rate. Orders should distinguish main modules, borders, corners and other components, with product, specification and orientation requirements. HUAGE uses original catalogue modules as selection references and develops the composition into drawings and schedules suitable for handover, aligning samples, supply and installation with the same layout.
Overseas supply schedules should distinguish main modules and accessories, confirming packaging direction, arrival checks and local installation responsibilities. Reflect project layout revisions in the material schedule too.