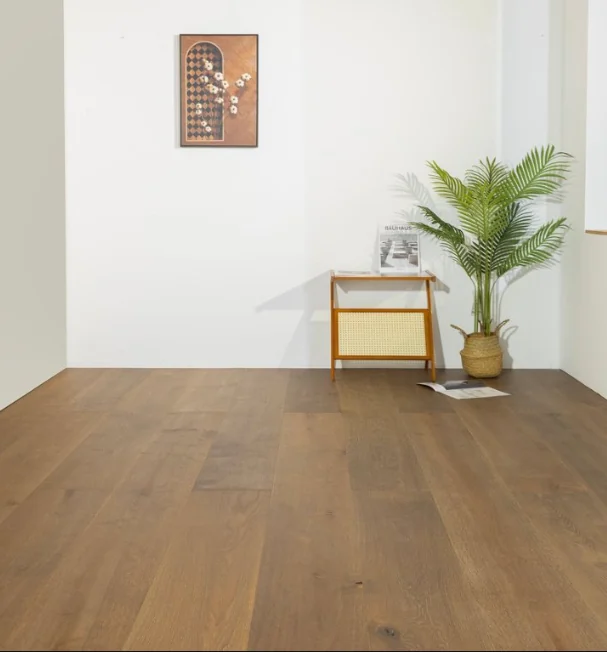
A floor's appearance depends on its edges, doorways and adjoining materials as well as its main surface. HUAGE recommends discussing edge details during selection, separately confirming visual form, actual build-up and accessory supply instead of deciding only at the end of installation.
Different locations require different interface decisions
Walls may use traditional, recessed or ultra-narrow skirting; doorways and material changes may need other transitions. These are not interchangeable decorative labels. Confirm walls, construction and levels together. Catalogue examples indicate forms, not complete dimensions and details approved for the site.
At adjoining stone, tiles, stairs or fixed cabinetry, check the combined height of flooring and associated layers. Board thickness alone can overlook adhesive, underlays and subfloor adjustment; focusing only on flush surfaces can miss interfaces and edge conditions. Keep drawings aligned with actual materials so the edge proposal has an executable basis.
A seamless appearance still needs defined construction details
A clean-looking pictured junction does not remove required movement or intermediate-joint arrangements. Some catalogue seamless references have specific installation conditions, not permission to butt every floor tightly everywhere. Confirm allowances and methods from the product, area and system; the website sets no universal figure.
Concealed or ultra-narrow trims often need other trades' cooperation, including wall completion sequence, cabinetry edges and architrave positions. Flag unresolved conditions early rather than altering walls or trapping edges after flooring is fixed. A simpler design requires clearer explanations of the actual connection method.
Approve accessory schedules and acceptance scope together
A quotation can list separately whether flooring, skirting, transitions and other accessories are included, how quantities and colours are confirmed, and who fabricates and installs them. ‘Without skirting’ in the original catalogue may describe a construction detail rather than a physical product that can be ordered directly. An accurate schedule helps prevent missing ancillary materials or responsibilities being discovered only on arrival.
At handover, check continuity, adjoining levels and actual work against final details, retaining questions and treatment records. Actual participants must confirm UK local work and detail responsibilities. HUAGE edge records connect selection, drawings and site execution rather than provide only an attractive image.