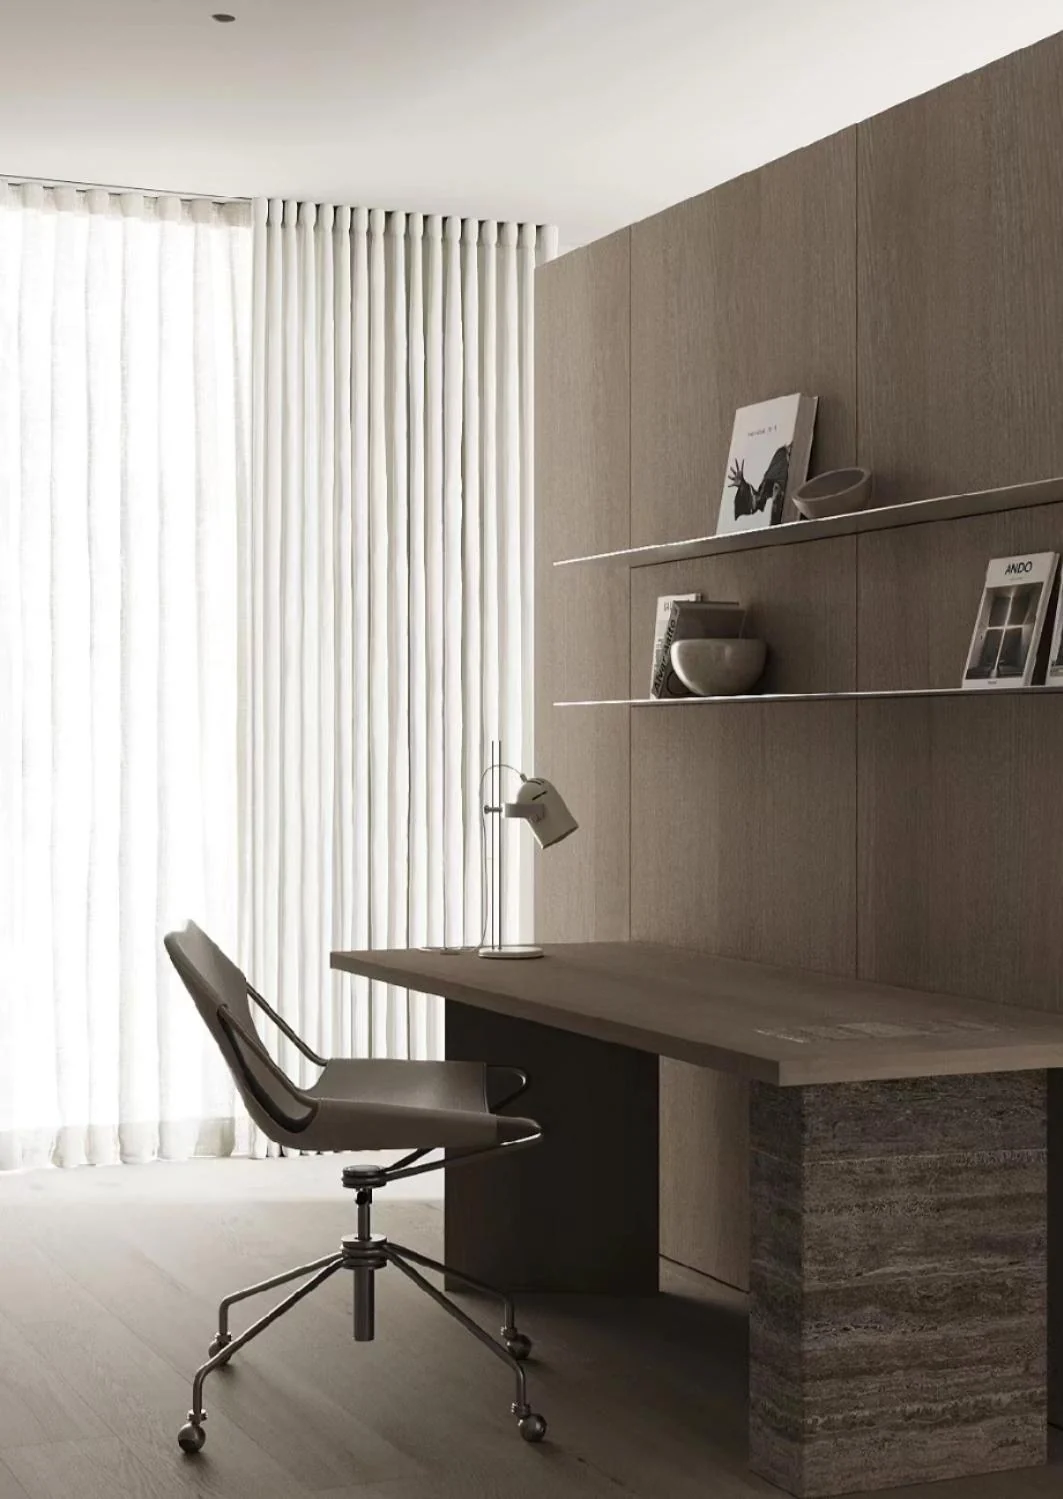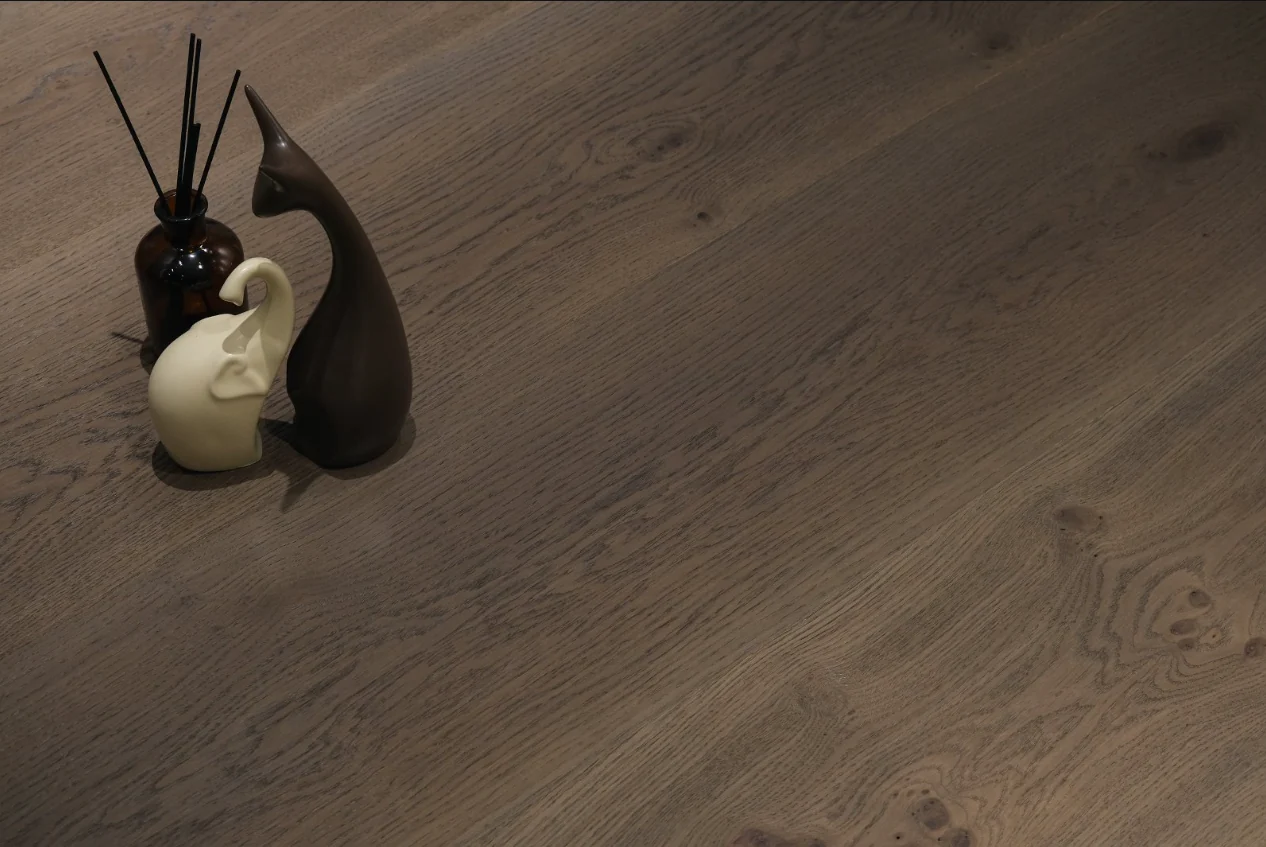
Room grain may come from cabinetry, doors, tables and chairs as well as flooring. Comparing one flooring sample alone can miss their combined relationship. HUAGE references offer formats and finishes; actual coordination should consider furniture scale, the amount of grain and visible coverage.
First identify the material that forms the background
Arrange planned flooring, main cabinetry and furniture samples together, defining the large-area background and grain emphasis. Backgrounds need not be pale or identical to furniture; colour, lines and coverage need clear relationships. If every material has strong grain, compare whether reducing one dominant direction better matches the intent.
Wide straight boards, narrow boards and parquet create different joint scales, while furniture has its own horizontal and vertical lines. Consider line frequency as well as species. Rugs and fixed furniture can conceal most flooring, leaving entrances and routes visible. Mark these on plans to decide where stronger patterns and grain matter.
Neither matching colours nor matching species remove the need for samples
Flooring and cabinetry both described as oak may have different finishes and constructions, with different sheen, grain and light absorption. A walnut colour name likewise cannot replace actual species information. For close coordination, compare real samples under the same light. If differences are acceptable, identify whether the aim is a warm/cool relationship, tonal hierarchy or grain direction.
Catalogue hand-scraping, cross-sanding and brushing apply to different planks, not an arbitrarily combined universal finish. Beside furniture, inspect relief in oblique light and colour straight on to avoid mistaking texture shadows for colour variation. Sample approvals should identify names and processes so retained conditions remain clear even if wood colour changes.
Build a material board that supports later adjustments
A practical material board can separate confirmed materials, candidates and components, with sample identifiers and application areas. Record specific changes and whether adjoining materials need comparison again, rather than repeatedly adding wood colours without clear differences. The board supports visual judgements; the supply schedule must still specify each construction, dimension and finish. Link the two through identifiers.
HUAGE catalogue images and product fields support selection; confirm actual configurations and UK conditions for the project. Furniture or interior photographs do not mean every timber element uses one product. Clear visual hierarchy and technical records let revisions build on existing choices rather than start again from each new image.