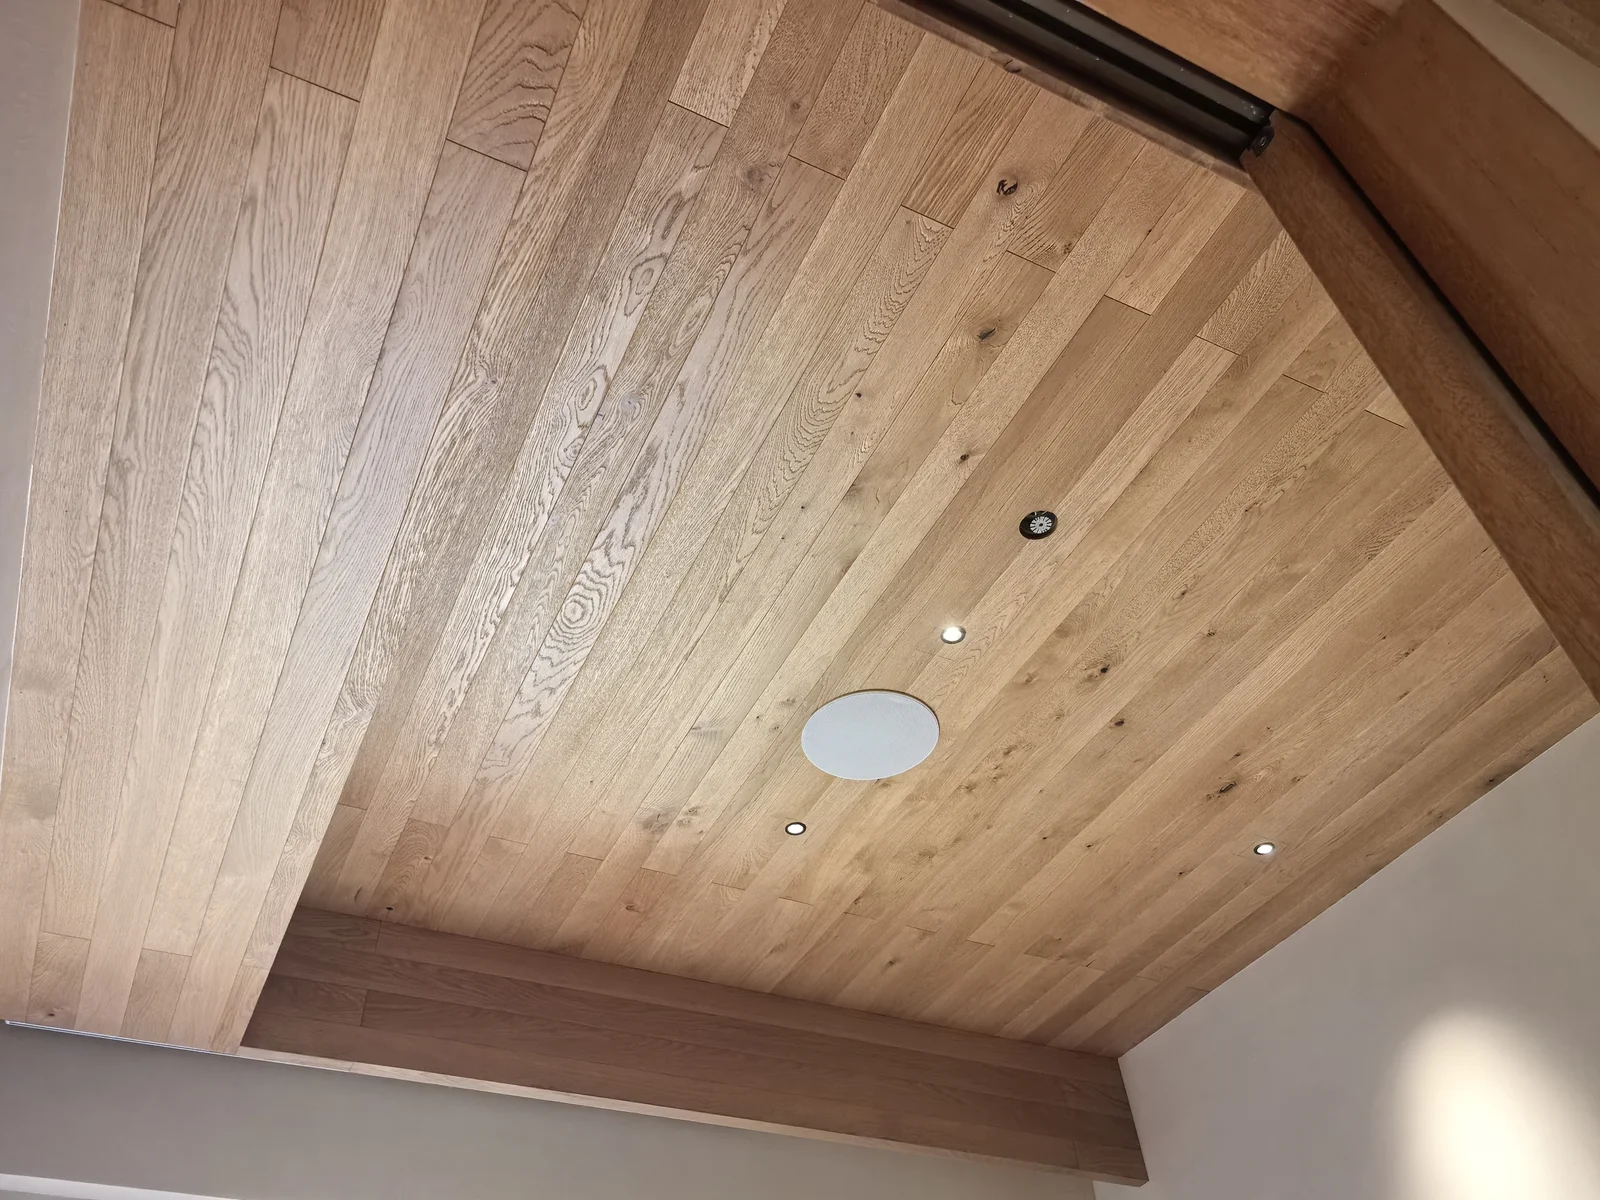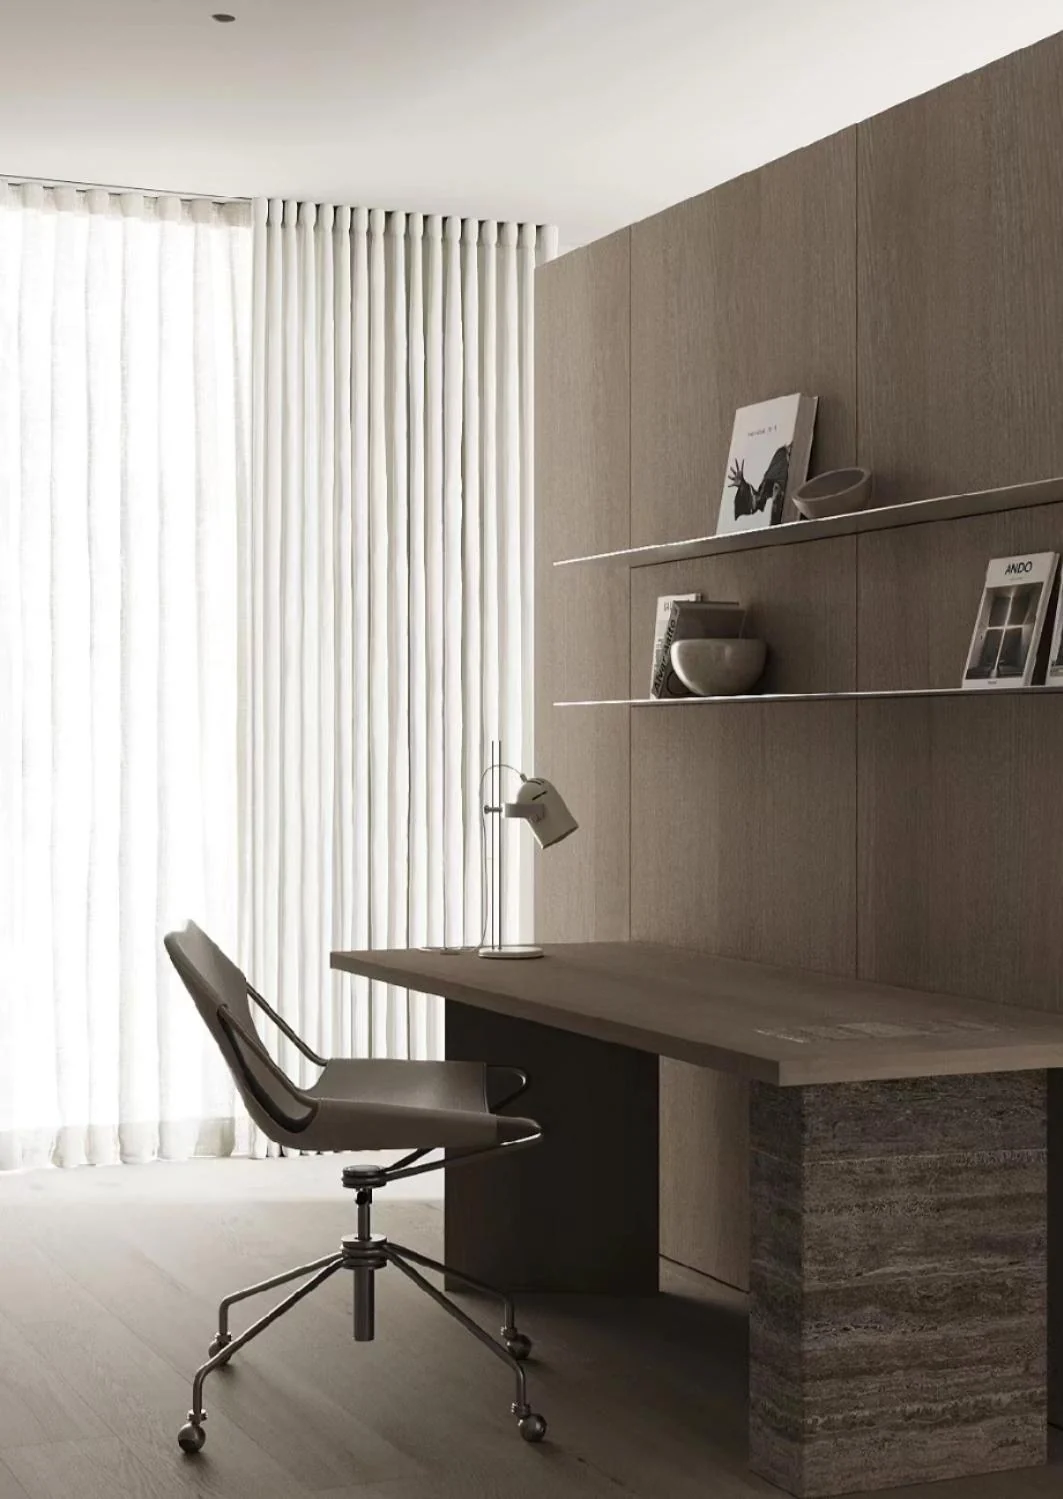
To extend wood colour from floors to walls, first establish whether the continuity concerns tone, grain or the same specific material. HUAGE's records explicitly mention wall applications for Grey Oak and Classic Black Oak, providing a discussion starting point. Wood-grain backgrounds in other floor photographs do not automatically identify the same product. Real records and separate construction details must support the wall-to-floor relationship.
Make the visual objective sufficiently specific
For tonal coordination, compare warmth, lightness and sheen across applications; for continuous grain, also define direction, joints and turns. These goals require different information and cannot fit one whole-home wood-colour statement. Compare flat floor samples and vertical wall samples under actual light.
The same colour receives different lighting on differently oriented surfaces. Even identical materials cannot be promised to look exactly alike from every angle based on photographs. Designers should record acceptable differences and compare samples with adjacent stone, wall paint and cabinetry. This establishes a practical colour reference and identifies which material group needs rechecking after changes.
Elevations and floors address different boundaries
Floors require attention to doorways, perimeters and material junctions; walls involve corners, sockets, architraves, lights and fixed furniture. Providing plans and elevations together reveals where grain terminates at intersections. Specify control positions for aligned patterns or joints rather than show apparent continuity without supporting dimensions or details.
Check overall material thickness, fixing methods and required performance documents separately for each application. A floor installation method cannot simply be transferred to a wall, and wall use does not establish ceiling suitability. HUAGE catalogue records provide a direction, but the proposed product and actual build-up require project confirmation. Photographs cannot replace checks of fixing, boundaries and technical documents.
Translate the overall atmosphere into a practical schedule
Number floor and wall approvals separately with construction, finish, sample and coverage, identifying shared visual goals. Later flooring changes should also revisit wall samples. List quantities and work responsibilities separately; one combined colour board is not a complete supply proposal.
UK projects also need clear interfaces between Chinese supply, cross-border transport and local installation. Coordinated wall and floor colours can begin as a design objective, followed by available configurations and suitability requirements. HUAGE connects proposals with sourced material records, advancing visual continuity and technical clarity together and reducing material misunderstandings discovered only after completion.