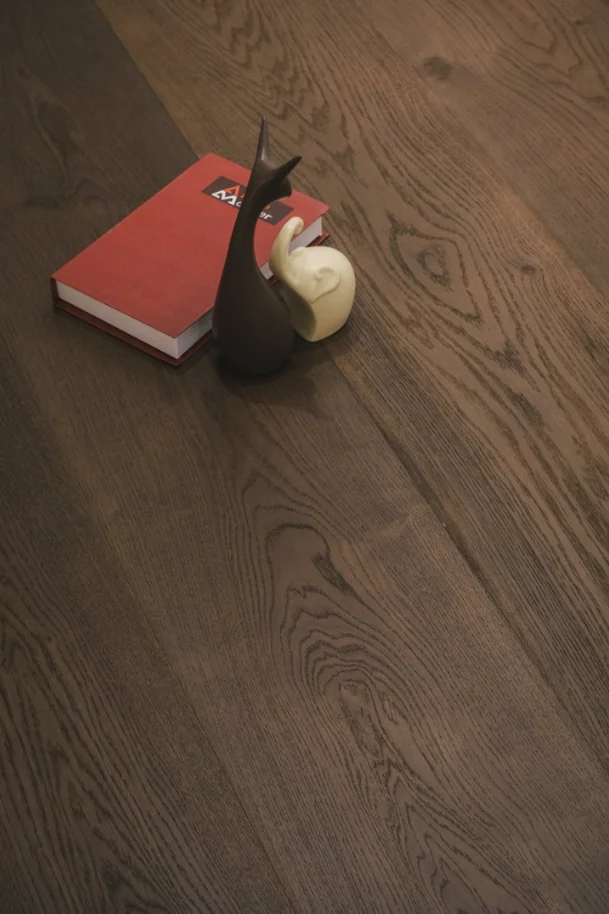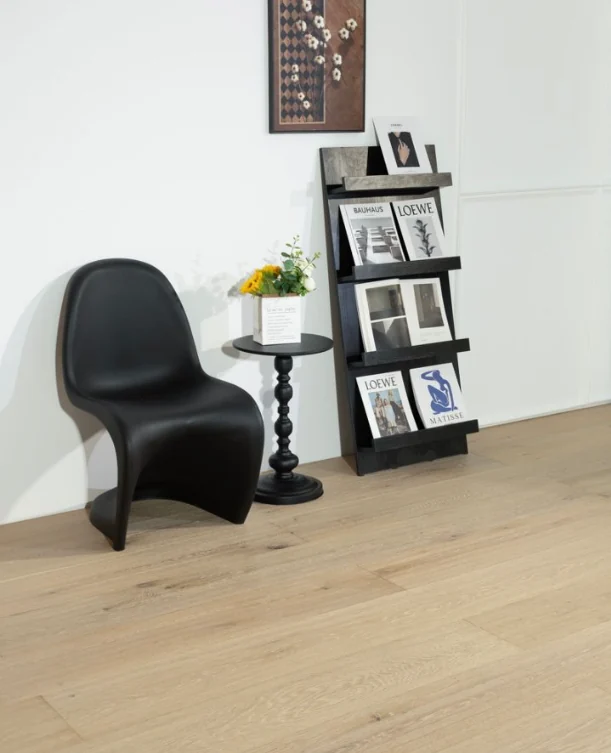
When coordinating wood colours throughout a home, it is easy to overlook the different functions of each application. HUAGE organises selection by floors, walls, ceilings, stairs and edges so projects define locations before construction, species and appearance. An application schedule keeps subsequent changes in a clear order.
Create an application-area schedule before organising material intentions
List floors, walls and other timber areas by room, with boundaries, neighbouring materials and drawings. Attach references identifying the preferred colour, format or pattern. Images express intentions, not models or current supply evidence. Where several candidates remain, state that selection is outstanding.
Record product dimensions of selection separately: construction, face timber, format, pattern and finish. Multi-ply, oak, narrow-board and herringbone can describe one material together and should not be mutually exclusive categories. HUAGE's 16 browsing topics cover different dimensions, and its 38 catalogue display records are not a formal SKU count. A whole-home schedule must identify specific records and approved configurations.
Material boards connect the appearance; details connect the construction
A material board can include flooring, wall finishes, architraves, cabinetry and furnishings, recording which need matching colours and which need only related warmth or sheen. Retain separate identifiers and construction information for different uses even where wood colours are similar. After changing one item, review its related materials rather than repeatedly adding similar samples without clear comparison criteria.
Plans, elevations and sections mark starting points, joints, openings and interfaces. Wall-floor corners, landings, ceiling equipment and tile boundaries cannot be resolved by one colour sample. List unresolved thicknesses and fixings explicitly rather than fill missing data from neighbours, preserving both the design picture and factual clarity.
Give each revision a stable reference
Record drawing versions, sample numbers, configurations and approval status, distinguishing catalogue references, reviewed samples and agreed supply. A later room-material change can then identify affected neighbouring details. List quantities, transport, local installation and maintenance responsibilities separately; visual selection does not confirm every service condition.
HUAGE product documents and application images support selection, with current supply and UK conditions confirmed for the specific proposal. A clear whole-home schedule does not require the same product everywhere; each choice needs a location, sample and evidence. Continuous records focus additions and revisions on actual changes rather than re-explain the same colours from the beginning.