
EN
- 简体中文
- 繁體中文
- English
- العربية
- 日本語
- Русский
- Español
- Français
- Deutsch
- Português
- Italiano
- 한국어
- Tiếng Việt
- ไทย
- Bahasa Indonesia
- Türkçe
- Site directory
- Your language choice is saved in this browser. On first entry, the server checks the connection IP locally to select a language; that IP is not sent to an external location service.
















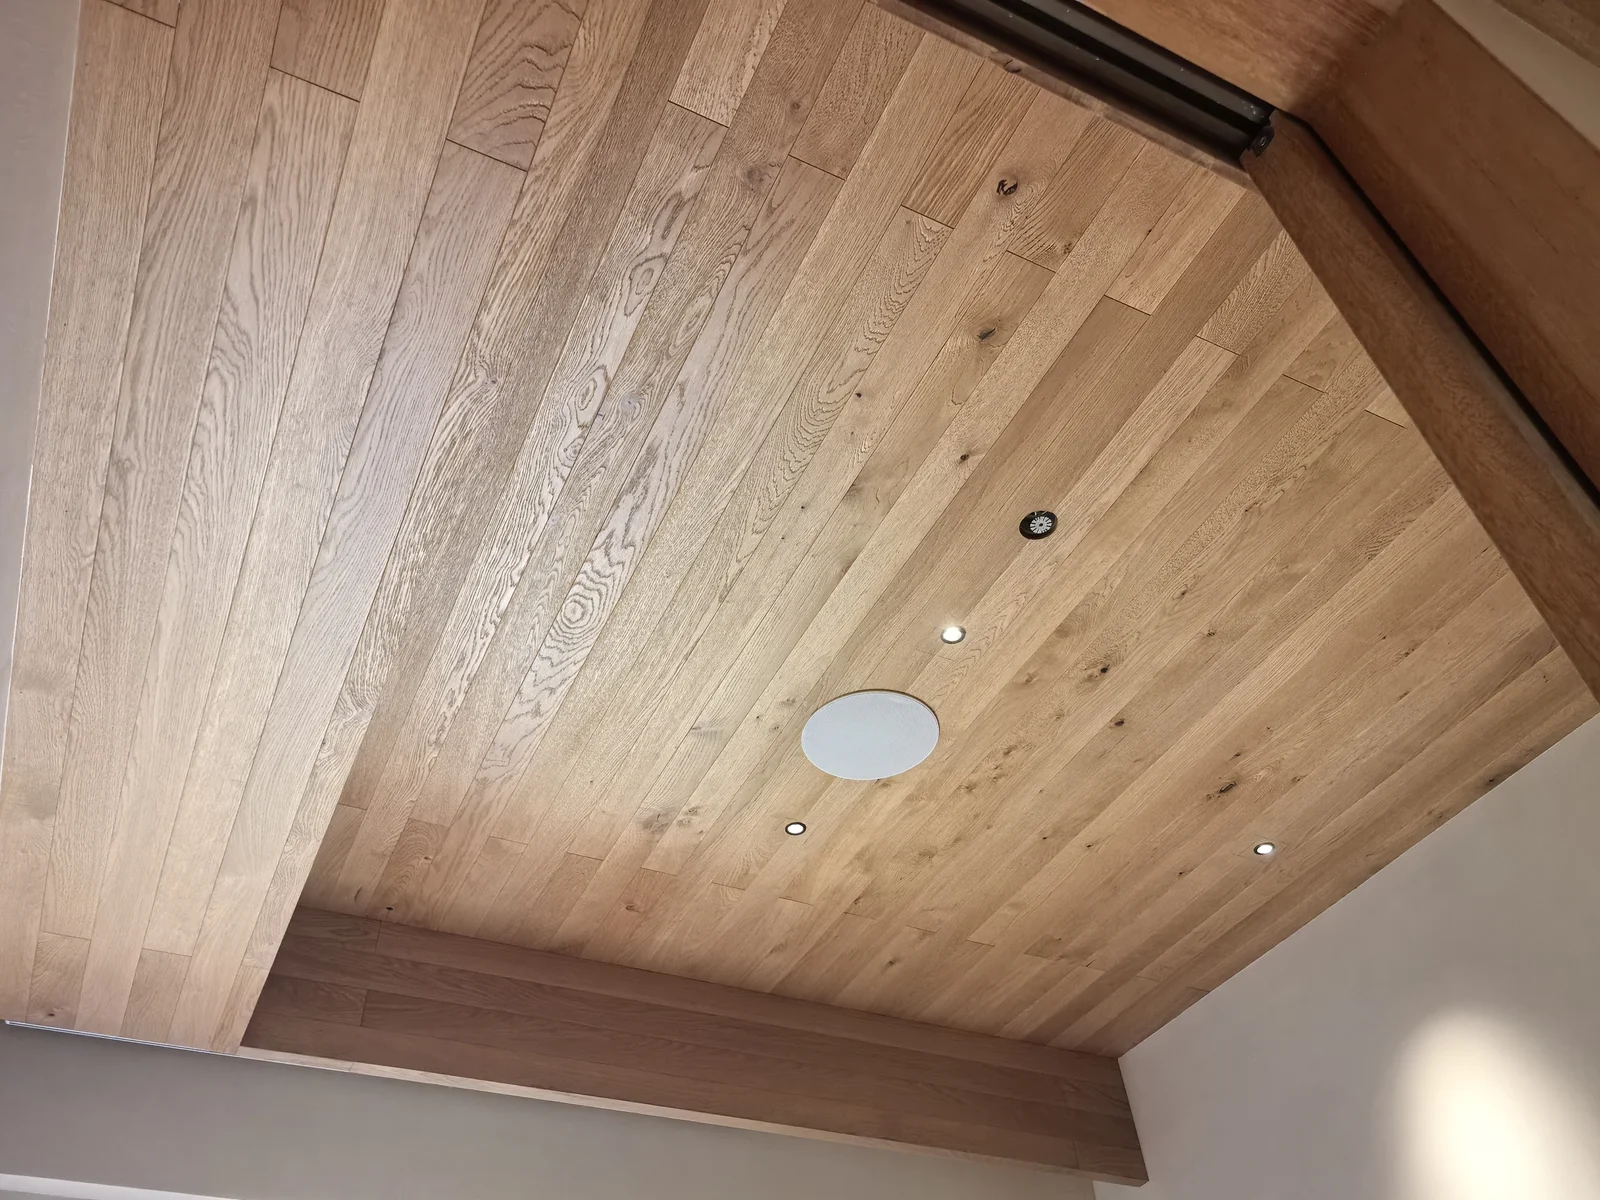 Customer-supplied ceiling application photograph · Timber ceiling
Timber ceilings
Timber ceilings and beam cladding
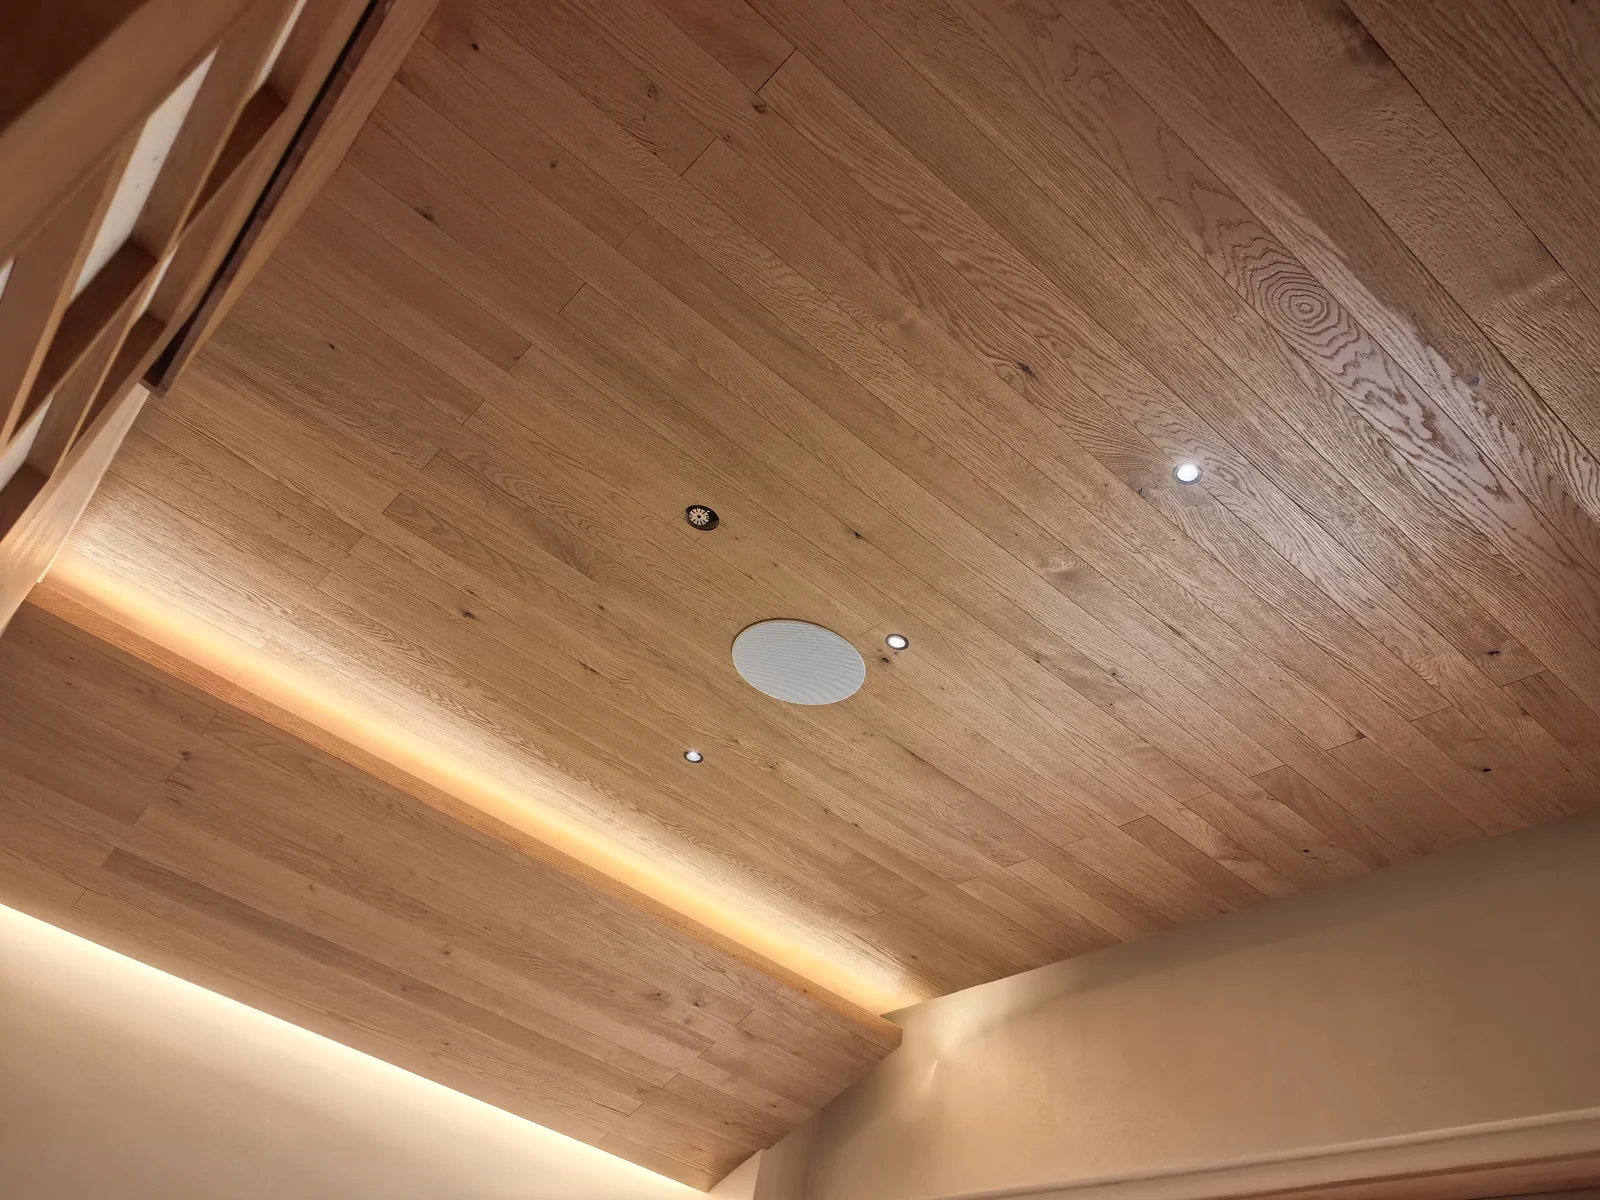
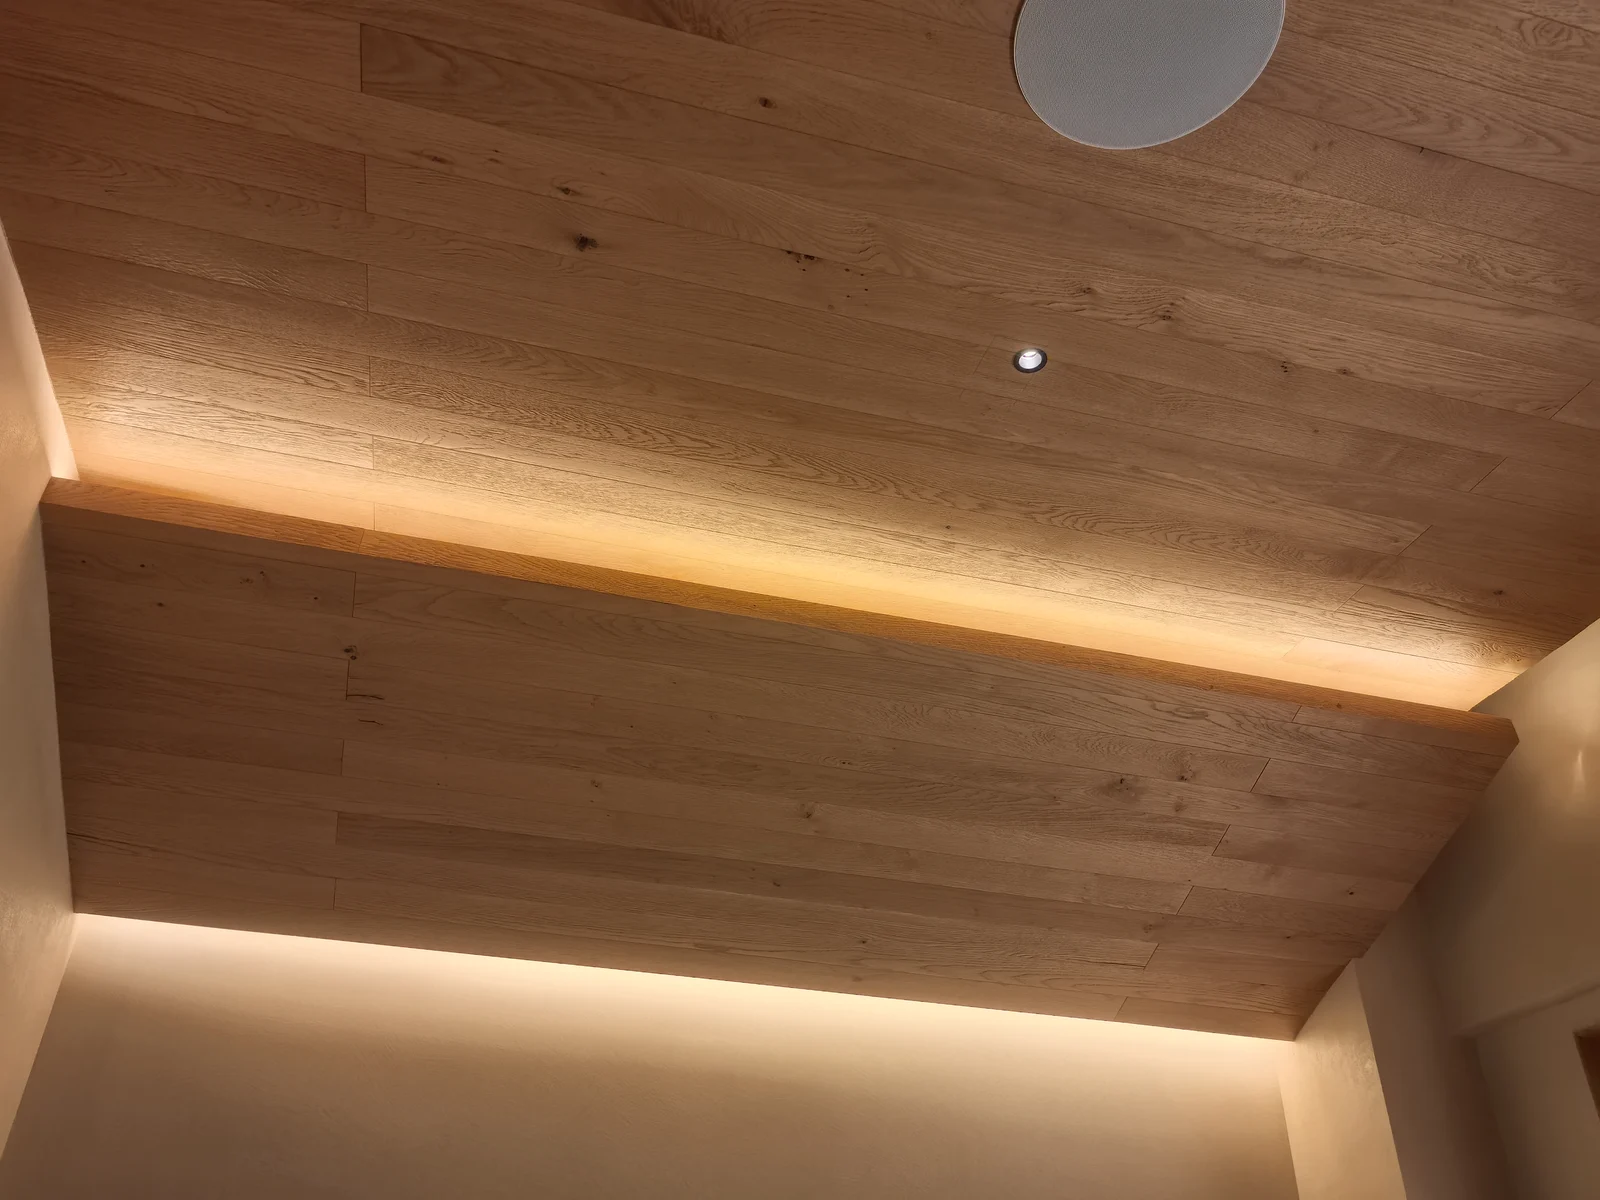
Ceiling application materials illustrate wood finishes across ceilings and beam enclosures. This page retains ceiling photographs supplied separately by the client to discuss board direction, spatial proportions and boundary details.
Application groups
Ceiling applications
Material selection dimensions
Application area
Document scope
Original catalogue and project references
The photographs do not map named products, fixing systems and performance data item by item. Confirm ceiling proposals against project construction and requirements rather than treating any flooring record as an overhead system.
Original HUAGE catalogue material
The images below follow original catalogue display records. Names help retrieve information and are not current supply models or stock commitments. Confirm project dimensions, construction, solid wood top layers, finishes and delivery arrangements individually.
More original catalogue information
Next category
Next category
Prepare project requirements information