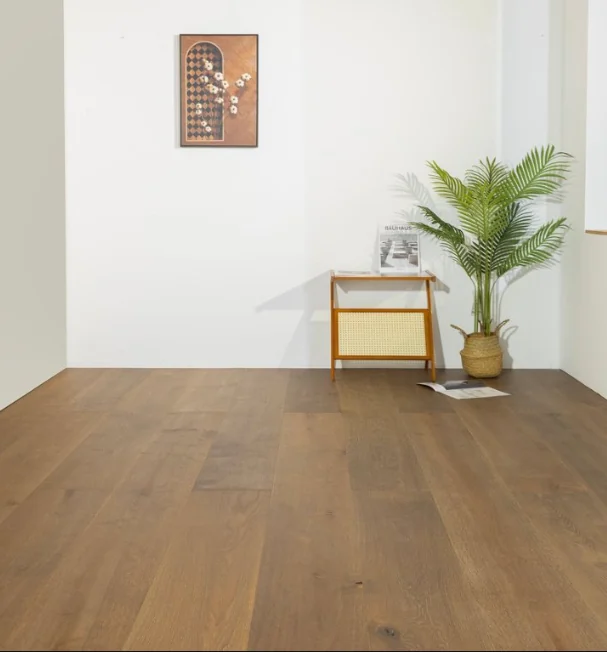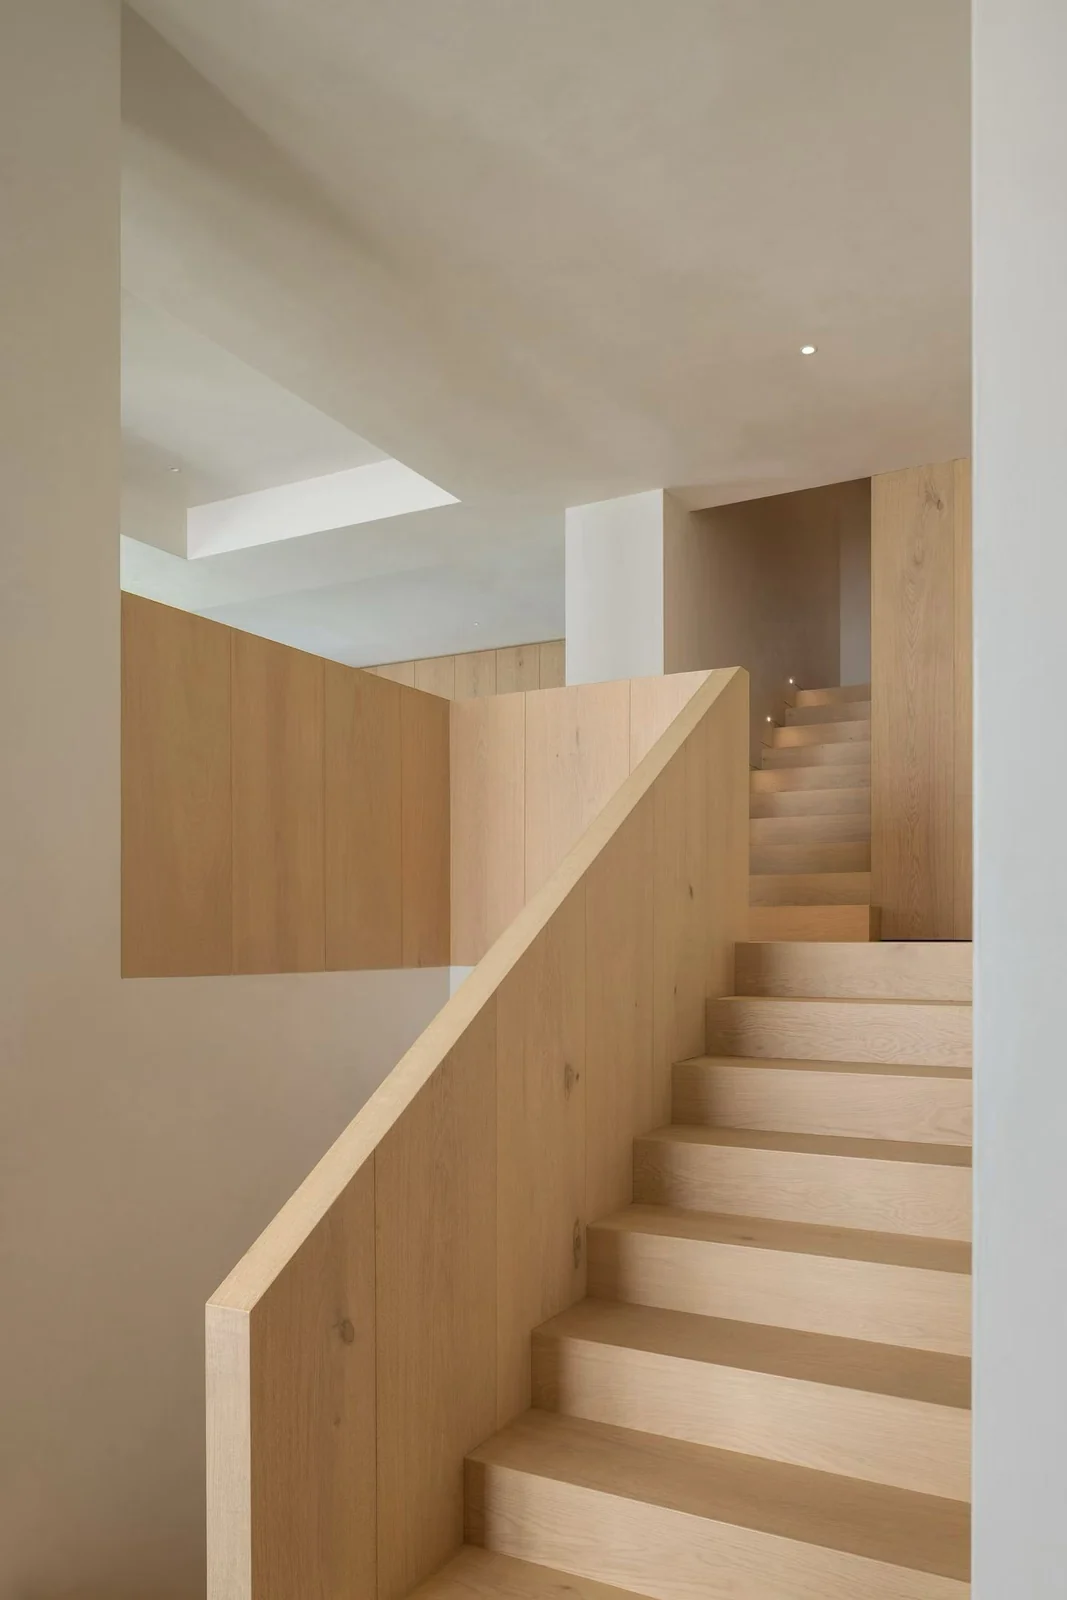
Stair colour selection often begins with the tread face, but the actual scheme also includes risers, landings, sides and adjoining floor levels. HUAGE's stair application images illustrate spatial relationships; appearance alone cannot establish tread construction, thickness or fixing systems. Begin full discussions with a shared set of plans and sections.
First define which surfaces need wood finishes
Identify treads, risers, sides, landings, undersides and other possible areas separately, confirming which are within this material scope and which use other finishes. Continuous wood colour on drawings need not mean identical components or thicknesses. Clear coverage lets buyers and site teams identify materials instead of estimate the whole supply from one stair photograph.
Check dimensions against the actual stairs and finished levels. Details must explain the relationship between landings and floor levels, changes in direction and tread edges. Fixed dimensions absent from the source cannot be copied from adjacent flooring. Any substrate or build-up adjustment needs the relevant designer's and contractor's approval; a timber finish proposal is not automatic approval of the existing stair structure.
Compare colour and grain direction together
Compare stair samples with upper and lower flooring, specifying identical colour or a coordinated relationship. Landings have larger visible areas, while tread edges and risers are seen differently; light can change one colour's appearance. Record species, finish and sample number rather than omit configuration by saying same as the floor.
Grain direction and component intersections affect continuity. Mark directions and relationships between landings, corners and sides in sections and enlarged details. Identify different materials on sample boards rather than let installers interpret vague images. Visual harmony does not permit identical fixings or edges everywhere.
Address use requirements and supply interfaces separately
Check tread conditions of use, edge details, slip-resistance requirements and installation systems against the proposed product and actual requirements in the project location. HUAGE's available application images provide none of these performance classes and cannot serve as test or load-bearing evidence. Submit requirements and drawings with an enquiry so material selection and technical confirmation have a defined subject.
UK projects should list supply, cross-border transport, local detailed design and installation responsibilities separately, retaining approved samples and detail versions at handover. HUAGE's stair topic supports application discussions; current materials, dimensions and installation conditions require project confirmation. Treating stairs as connected applications rather than a wood-colour image helps maintain consistent details.