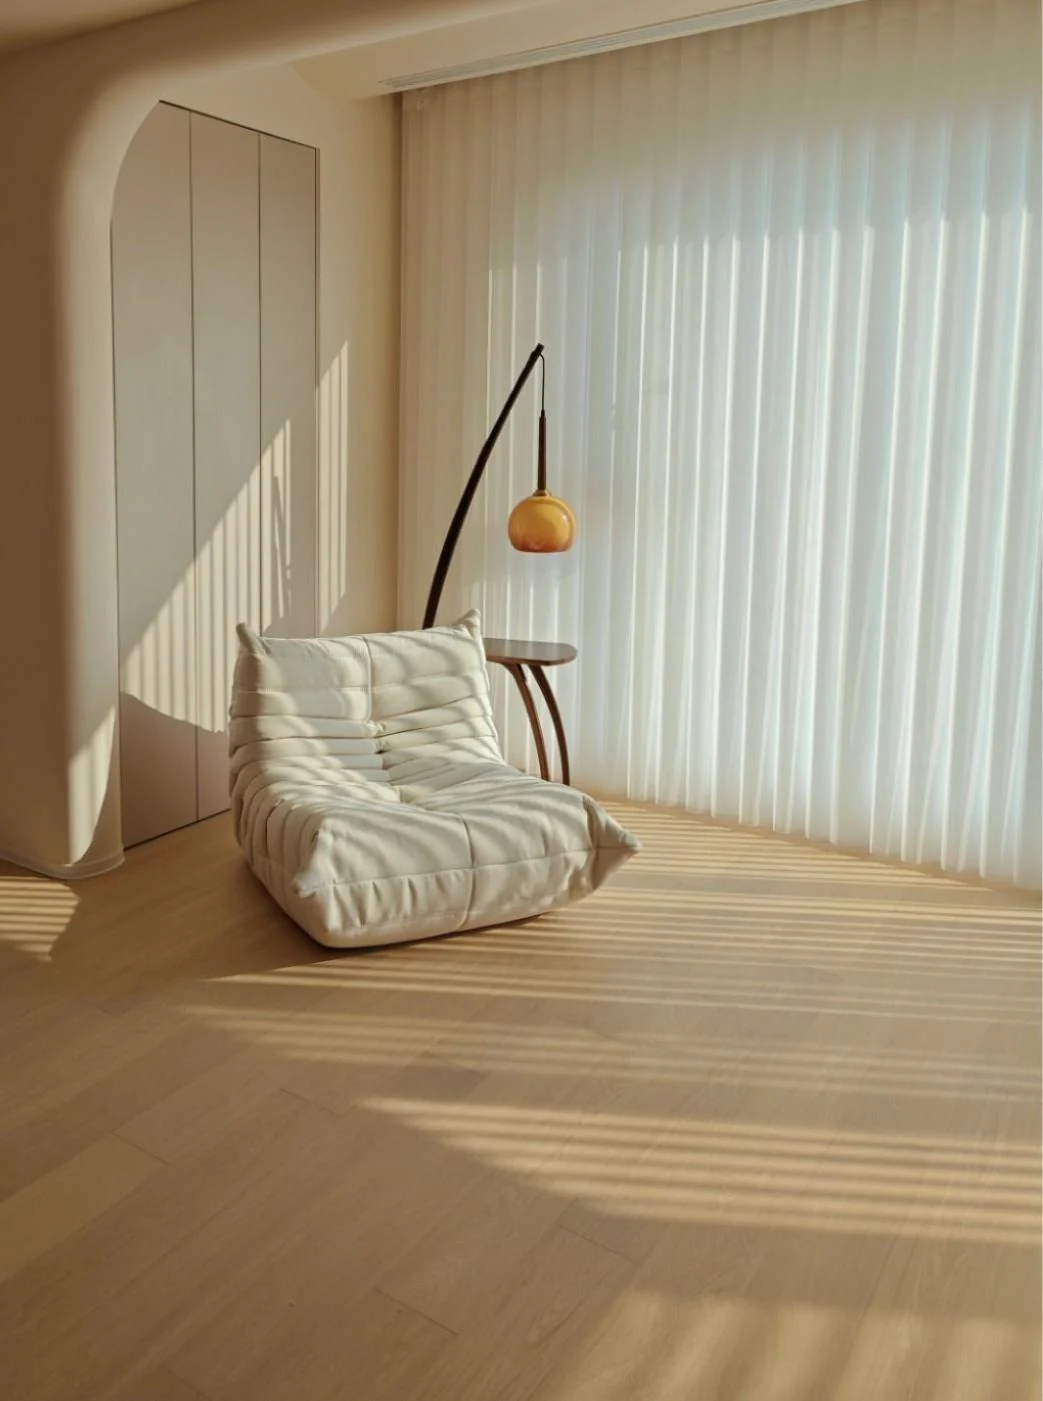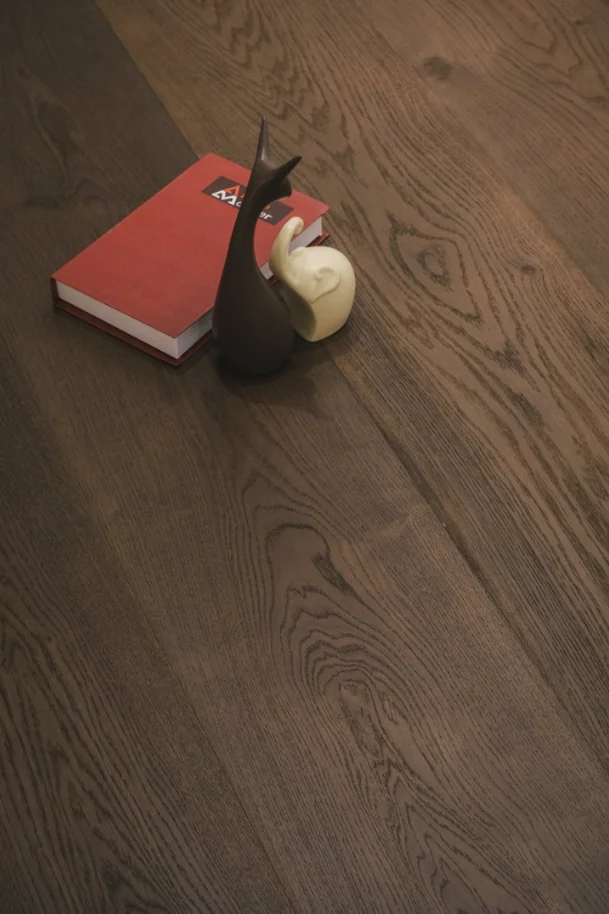
After choosing a straight-board interior image, bring its direction back to your own plan. HUAGE's original catalogue offers different lengths, widths and colours, but the same product in another room has different visible areas because of doorways, windows and fixed furniture. Compare directional layouts rather than treating the orientation in a photograph as a universal rule.
Draw the floor that will actually remain visible first
Before comparing directions, mark entrances, main windows, fixed cabinetry, rugs and large furniture on the plan. The remaining area more closely represents the floor visible in daily use. Draw both directions using the same board dimensions and observe how lines pass through doorways, corridors and corners. An empty room on a drawing differs from its furnished appearance; do not decide solely from the longest room dimension.
Daylight is an observation condition rather than an instruction that flooring must always run towards the light. Grain and surface relief look different from different angles, so compare samples where they will be used. If window light and the main circulation route differ, inspect entrance views and places where people spend time separately, select the relationship that suits the overall scheme and record the reasons.
Board dimensions can still vary within the same design direction
The original 1900 straight-board and 2400 long and wide board groups show different scales. Changing direction cannot ignore actual lengths and widths. Tight turns may require more cutting, and furniture edges affect visible joints. Compare the actual proposed dimensions to determine whether the priority is fewer joints, fine lines or an overall wood colour.
Total thickness and installation systems require another level of confirmation. Layout drawings explain visual directions but do not determine underfloor heating suitability, preparation or divisions; these need the proposed product and construction proposal. Unconfirmed long/wide-board thicknesses especially must not be treated as resolved simply because plan direction has been selected.
Keep decisions in the project documents
Once the main direction is selected, mark starting lines, arrows and changes of direction on plans, with separate details for doorway ends and adjoining materials. For continuity through several rooms, check levels and necessary divisions as well. Calculate quantities and cutting from actual drawings; 'follow the long side' cannot replace the whole layout.
HUAGE can locate colours and formats from catalogue references, while final samples, current supply and local installation conditions require project approval. UK designers and contractors should review the same plan version to avoid directional misunderstandings before and after transport. Clear locations and layout intentions gradually turn preferred images into assessable material proposals.