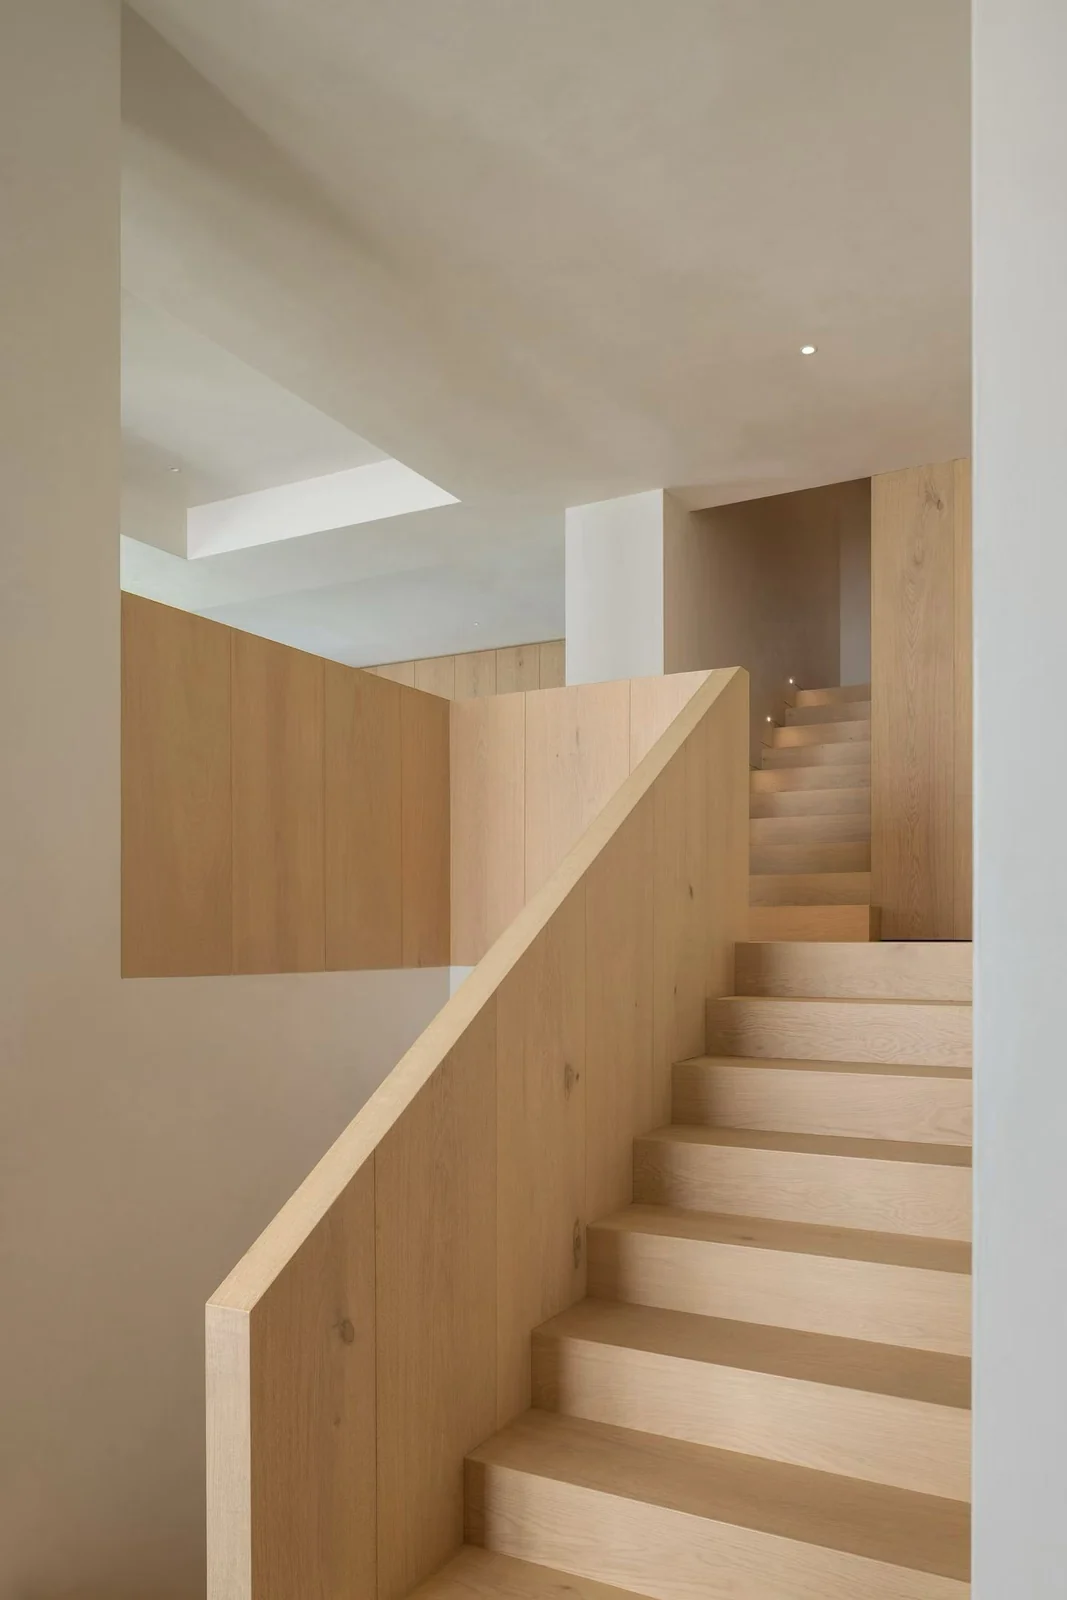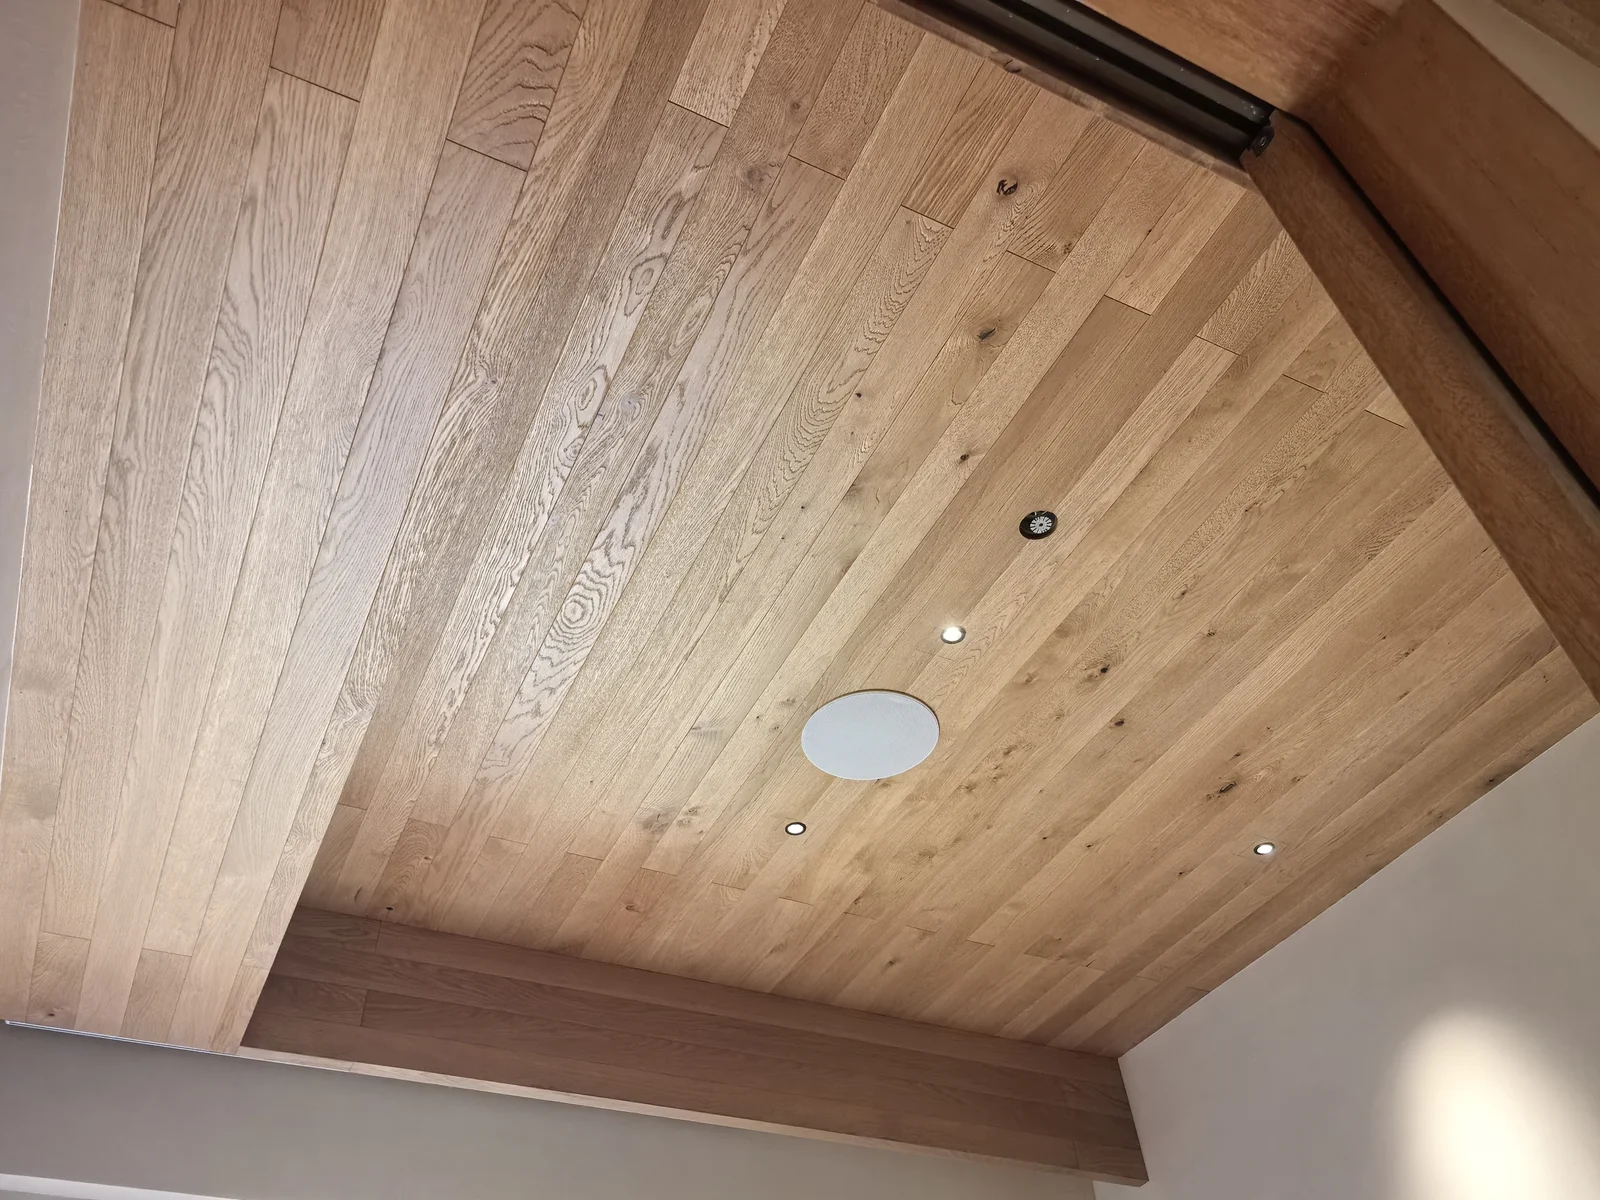
A timber ceiling is an overhead application, not a decision from one colour swatch. Separate HUAGE photographs compare arrangement and space without full construction, species, model or fixing parameters. Begin development by placing beams and equipment on the same ceiling drawing.
Relate grain direction to actual openings
Designers can establish the principal grain direction, mark lighting, air outlets, detectors and maintenance access, then check whether openings interrupt important joints or leave awkward narrow edges. If equipment is to blend into wood cladding, express this through dimensions and joint planning rather than omitting openings from renderings. Relevant project participants should also confirm the access required for equipment maintenance.
Discuss beams and local level differences early. Beam cladding and broad flat ceilings may have different joints and corners; similar colours do not mean identical construction. Add sections and details to define covered faces, terminations and adjacent paint or walls before materials arrive, rather than redefine scope on site.
Use application images and technical documents separately
HUAGE ceiling images express tone, arrangement and cladding intentions, not board thickness, fire ratings or fixing systems. Any adjacent floor-interior reference illustrates overall colour only, not a ceiling product. Check performance and build-up documents for the proposed material and location rather than copy floor-category specifications.
Compare ceiling samples with wall and floor samples while recording each configuration separately. Different lighting directions mean coordinated colours need not look identical from every angle. For greater continuity, compare under real lighting before confirming surfaces and grain ranges. Samples resolve colour coordination; drawings resolve joints and openings. Neither replaces the other.
Define responsibility interfaces before supply
A ceiling requirements schedule should identify the coverage area, drawing version, samples, equipment openings and unresolved matters, with responsibility for detailed design, fixing construction and equipment coordination. Distinguish material supply from site installation, particularly in cross-border projects. Application images from Chinese materials are not a UK installation commitment. Request additional documents before ordering.
HUAGE application records help identify timber-finish directions; confirm available materials, specifications and installation separately. Design openings alongside grain so discussions address the actual ceiling rather than abstract colour. Retain questions about missing parameters instead of inserting unchecked configurations merely to complete an image.