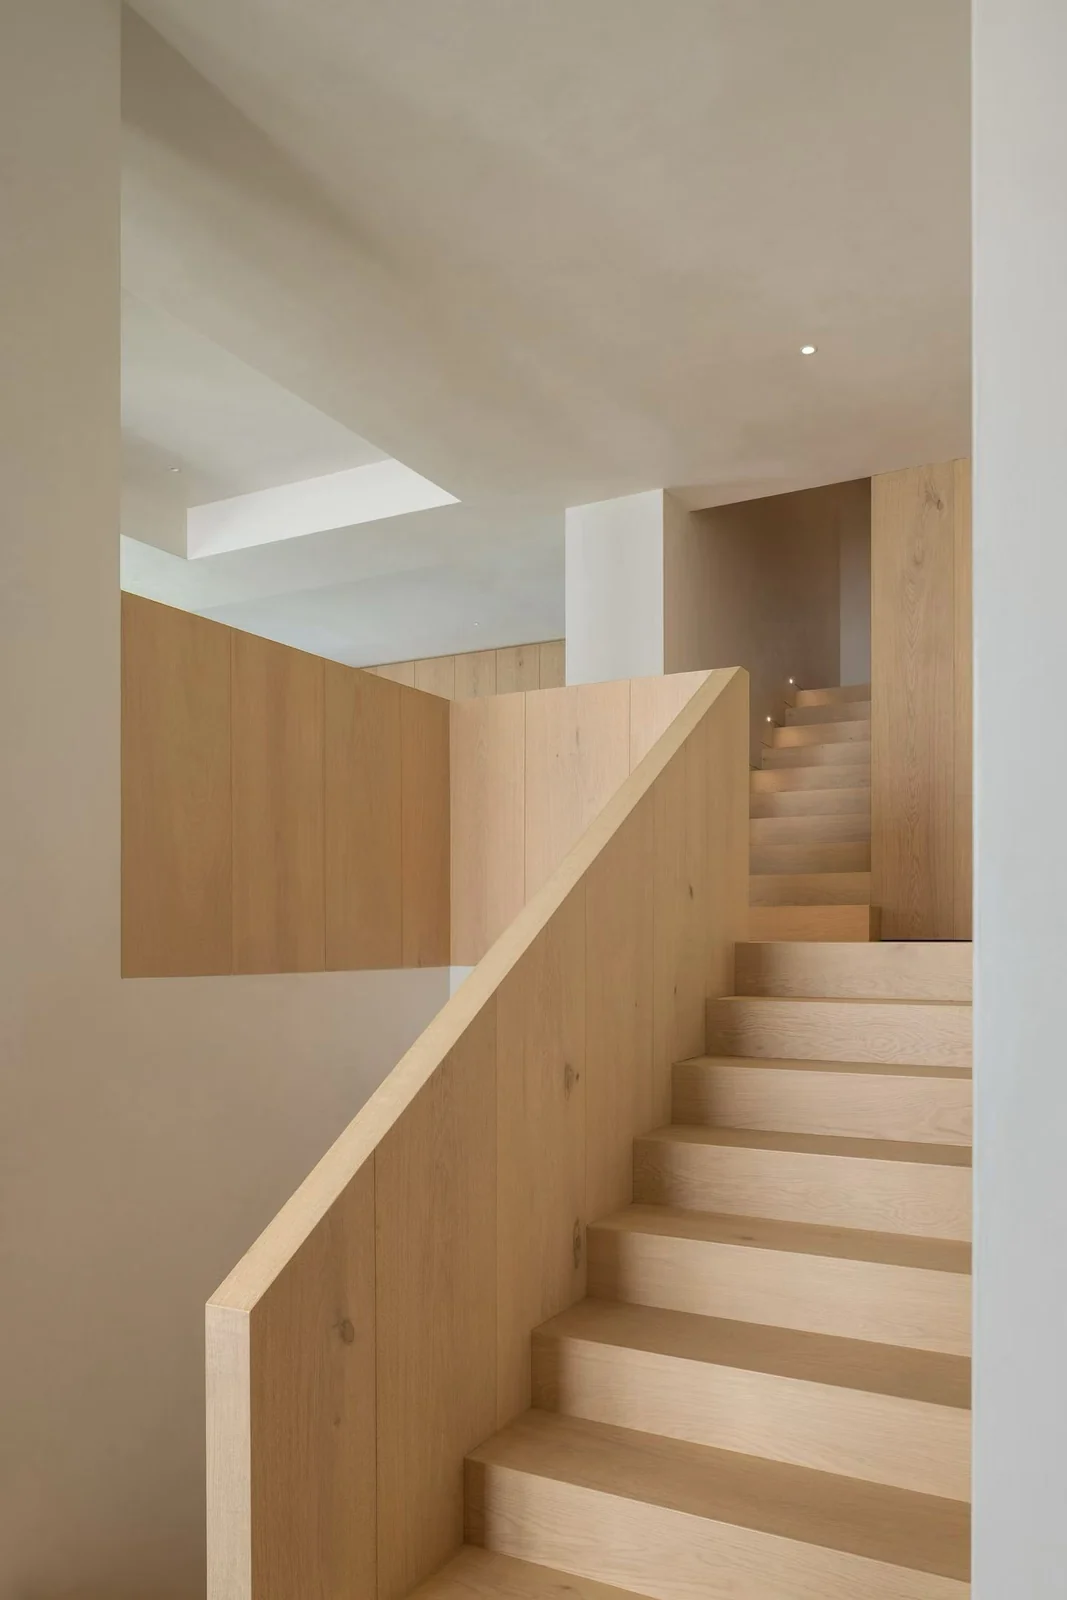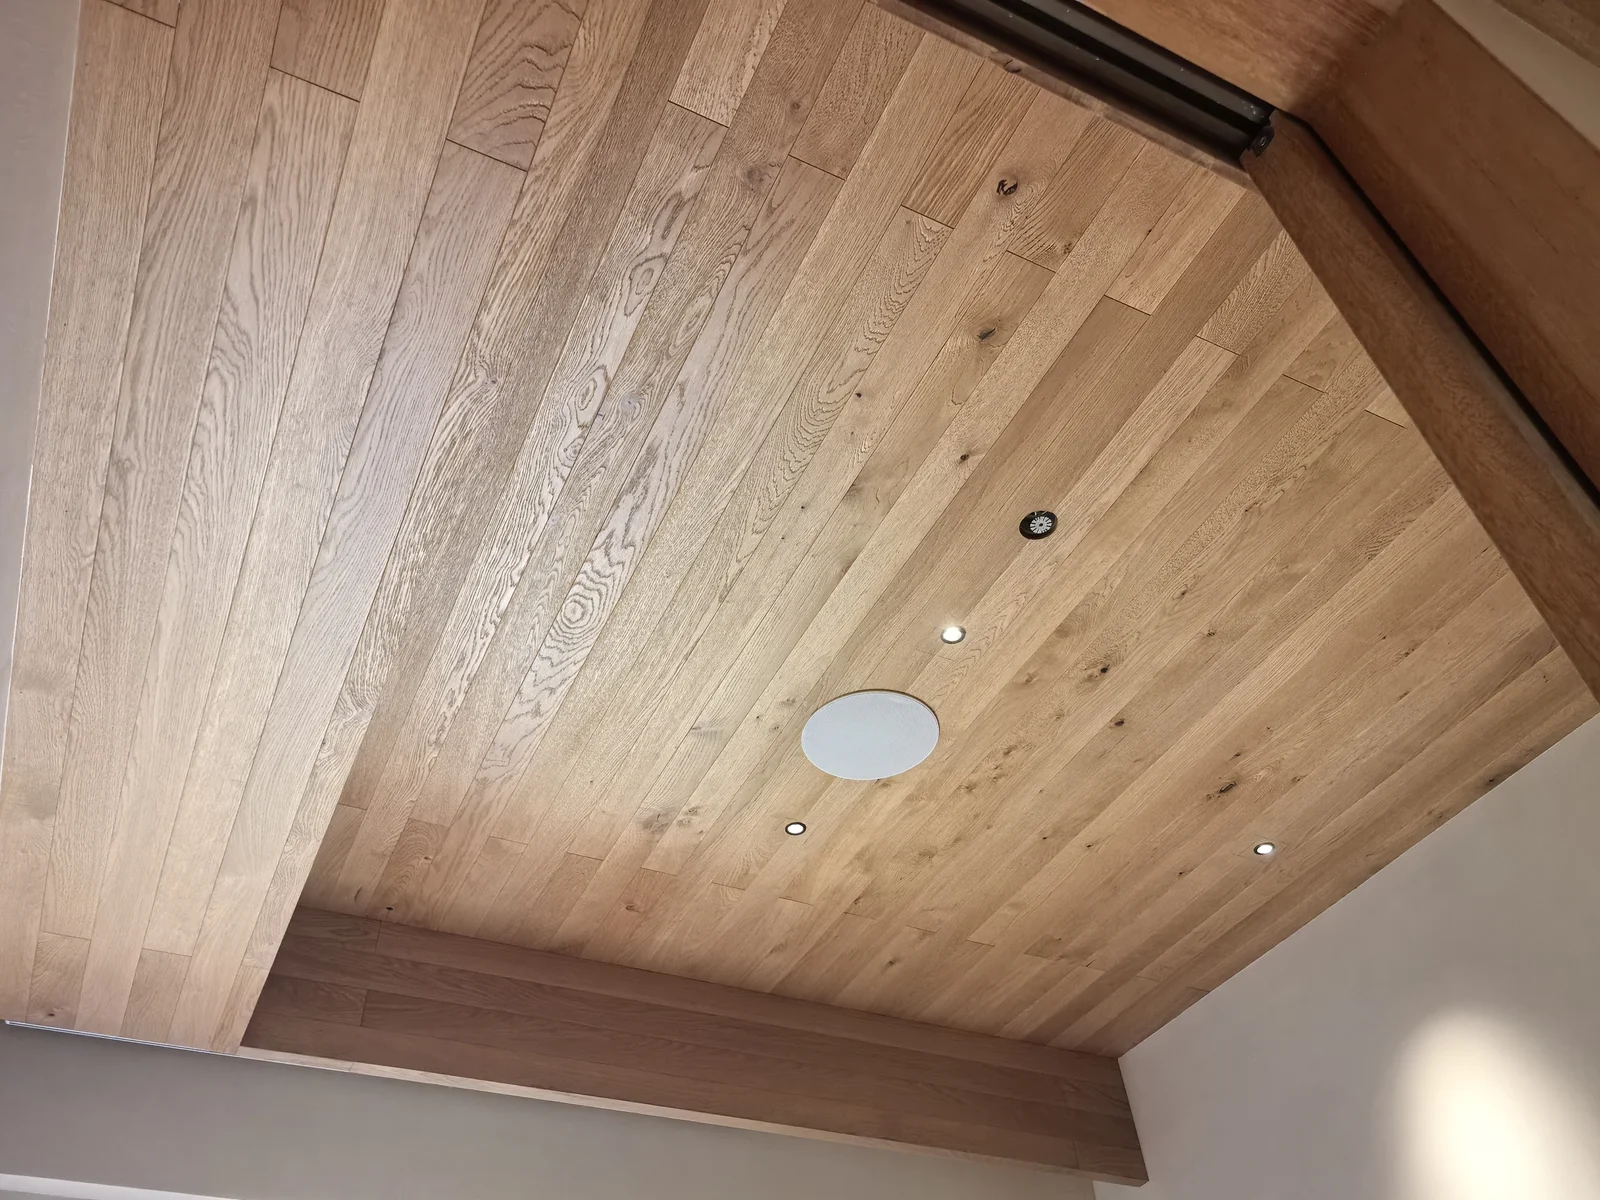
Overseas timber-ceiling projects must coordinate selection with local ceiling equipment, fixing and maintenance arrangements. HUAGE ceiling references support discussion of grain and space; confirm actual material identity and installation conditions through project documents.
Application photographs show the direction; material documents define specifications
Ceiling images help compare grain directions, panel divisions and relationships with walls, but do not provide complete species, internal construction, thickness or model details. Convert the intended appearance into material questions: which finish and construction, what board format, which surface treatment, and how it is joined and fixed. These answers must correspond to physical samples and specific product documents.
Different materials and constructions can produce the same grain direction; a flooring name does not automatically become a ceiling supply model. For coordinated wood colours across floors, walls and ceilings, confirm the product and installation method for each, then compare a combined sample. Visual continuity is a valid design goal, but it must not remove construction checks for different applications.
Approve colour under actual lighting and viewing angles. Ceilings are overhead, where light distribution, joint direction and sheen jointly affect appearance; one texture close-up cannot explain the whole ceiling. Establish the layout on ceiling drawings, then check tone, grain variation and edges with identifiable physical samples linked to the selection.
Locate lights, air outlets and access panels together before laying out the pattern
Ceiling layouts should include room boundaries and the positions of lights, air outlets, sprinklers and other actual equipment. Designers can assess whether joints cross principal fittings, edge cuts are balanced and directions change appropriately between areas. If equipment quantities or positions change later, review the wood finish zones and component schedule together.
Equipment requiring servicing needs an accessible maintenance route. Discuss whether access panels remain visible, align with joints or use another design together with actual opening, removal and reinstatement methods. Making an opening disappear in a rendering does not establish maintainability. Project documents should define access boundaries, components and installation responsibilities for later use.
Include wall-ceiling junctions, beam edges, curtain pockets and material changes in details. Ceiling heights must accommodate fixings and equipment, not board thickness alone. Separate supply and site-processing scopes so designers, suppliers and contractors plan the same boundaries.
Confirm build-up, performance and delivery separately
Project technical and construction teams should determine fixings from the actual substrate, boards and installation scope. Check relevant product and build-up documents for fire, moisture or other requirements; do not assign performance ratings from wood colour, apparent thickness or photographs. Catalogue applications support selection, while project requirements define acceptance conditions.
Identify materials, direction and edge accessories by ceiling zone and compare site equipment with drawings before work. After installation, check approved layout, surface, connections and maintenance arrangements. HUAGE ceiling references connect visual discussions with identifiable specifications and details, giving timber ceilings clear implementation and care relationships as well as texture.
UK and other overseas projects can first coordinate samples, layouts and details with local designers and contractors, then finalise schedules after defining supply boundaries, performance requirements and maintenance-access responsibilities.