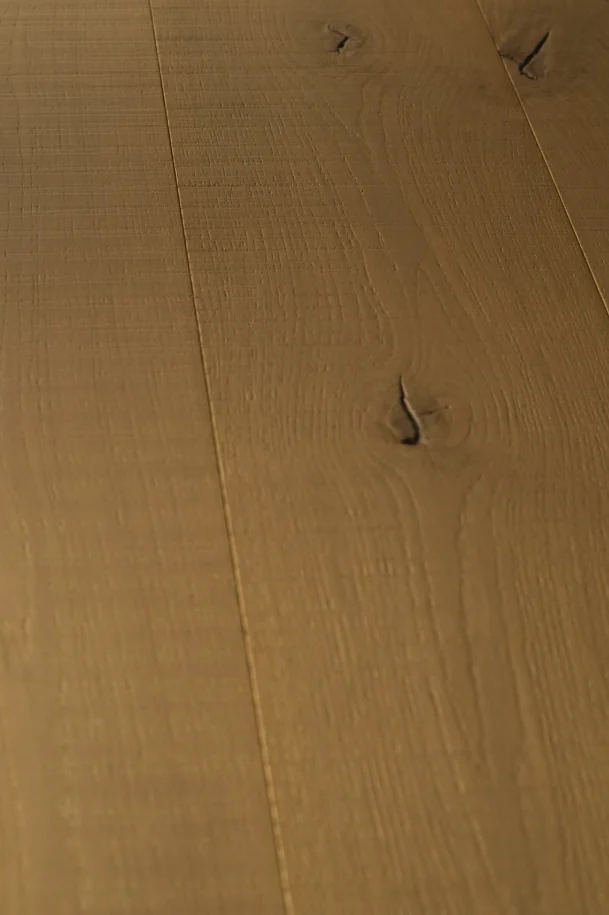
Long and wide boards can define an interior's scale, but dimensions must start from complete records. Original 2400-series designs such as Xiangti and Guli list 2400 × 300 mm length and width with 4.0 mm solid wood top layers. Chapter and detail pages state 19 mm and 16 mm total thickness respectively; neither can currently be selected unilaterally as the confirmed supply specification.
What is confirmed and what still needs confirmation
These records explain the appearance of wider planks with European white oak faces and Russian all-birch plywood cores. Italian water-based lacquer and hand production also describe this group's source pages. Keep each statement under the relevant product in comparison schedules, listing overall thickness separately for project confirmation. Identical length and width must not conceal discrepancies inside a unified specification.
Thickness differences affect doorways, stone junctions and stair landings. Discuss wood colour and layout before approving material and supply specifications, but do not lock every build-up height to an unresolved thickness. For technical approval, match the sample section, product description and definite supply configuration rather than assess from one interior photograph.
Bring length and width choices back to the actual plan
When comparing long, wide boards, mark room boundaries, fixed cabinetry, corridors and door openings on the plan, then examine full-board and cut-piece positions. Wide boards change the rhythm of joints, but width does not suit every room automatically. Layout at tight turns, visible boundaries and wastage require separate estimates. Furniture and rugs also change the final visible scale of the floor.
The bespoke widths of 190, 220 and 300mm in HUAGE overseas materials have a separate limited context. They cannot be merged into a universal stocked 2400-series list. After selecting a width, confirm length, overall thickness, top layer, jointing and availability individually rather than combine parameters from different sources into a new product absent from the original material.
How approved documents reach later participants
Keep catalogue names, source pages and dates in selection records, attaching the approved dimensional version. Update schedules and details together after revisions so designers, buyers and local contractors see one configuration. Adding a thickness figure only in chat can leave outdated drawings or quotation attachments in circulation.
The current long, wide-board display supports selection; supply, transport and site installation require project arrangements. Explaining historical document discrepancies helps later discussions address actual issues. It does not prevent initial tone and composition comparisons, but neither does it mean every long, wide board has the same discrepancy. Check other products against their own source-page specifications.