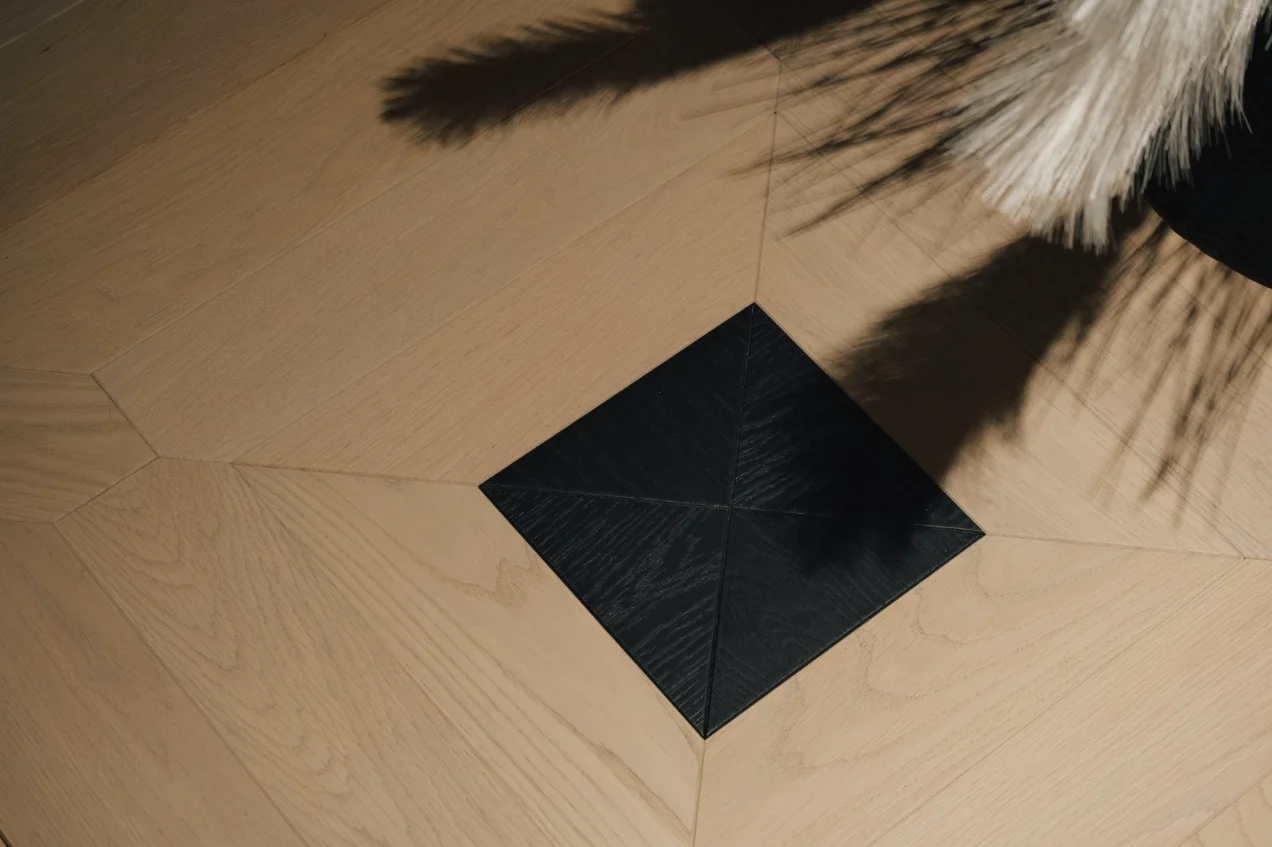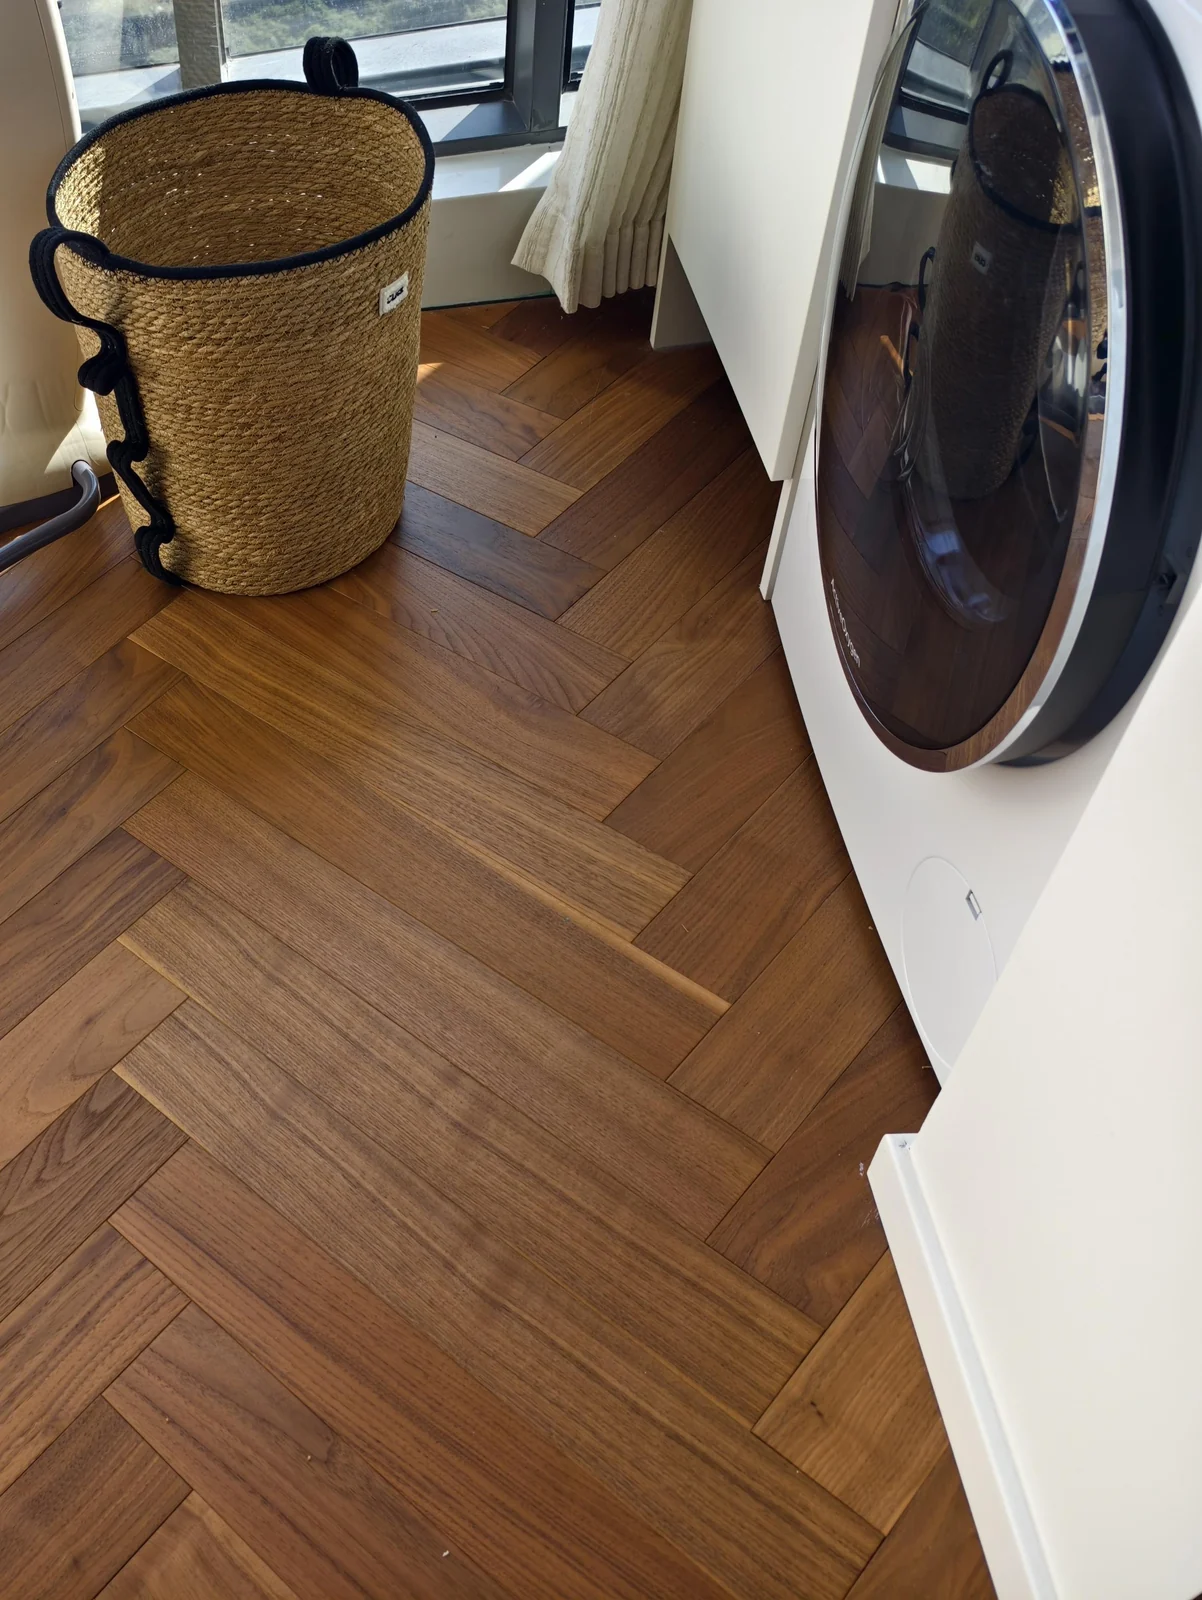
Herringbone's staggered rhythm suits different spatial styles, but pattern does not describe internal construction. American Black Walnut Herringbone is recorded as multi-ply; Shabamengxue as solid acacia with herringbone. Read them separately rather than merge materials because compositions look similar.
Two catalogue records describe different constructions
American Black Walnut Herringbone lists 610×95×15mm with separate 1.2mm and 3.0mm top-layer configurations. Match the chosen layer to a supply option rather than state both on every board. Shabamengxue is 910×125×18mm solid wood without a separate engineered top-layer field; do not copy one product's figure to the other.
Both records show that patterns, construction and species can overlap. After choosing herringbone, still identify the wood to compare, construction and actual dimensions. The materials provide no further scientific name for acacia, and its original name cannot replace traceable species information. Check proposed supply documents for material identification.
Discuss construction selection alongside the actual build-up
Confirm installation proposals against the board, joints, subfloor and service environment. Two herringbone products cannot automatically share the same adhesive, height allowance or perimeter details. Explain the basic site conditions and any underfloor heating at selection stage, then have the responsible parties check compatible products and systems so construction conditions are not left unresolved after the pattern is chosen.
For budget comparisons, list the material configuration in the same table: catalogue reference name, construction, timber, length, width, overall thickness, top layer and finish. Leave unconfirmed fields marked as such rather than conceal differences behind abbreviated product names. This explains potential quotation differences and prevents different configurations being priced as identical products.
Move from one sample board to a continuous layout
Herringbone effects come from multiple boards. Inspect grain/colour transitions in both directions and check centrelines, doors and corners in plan. Longer/wider boards change unit scale; one close-up cannot establish a whole floor's rhythm. Discuss movement breaks and edges for continuous layouts between rooms.
HUAGE retains catalogue records of both materials to explain selection options; current supply and suitability require separate confirmation. Cross-border projects also need transport and local installation arrangements. Original images show timber and pattern references, not completed UK projects. Approving pattern and construction separately gives design and procurement a shared material schedule.