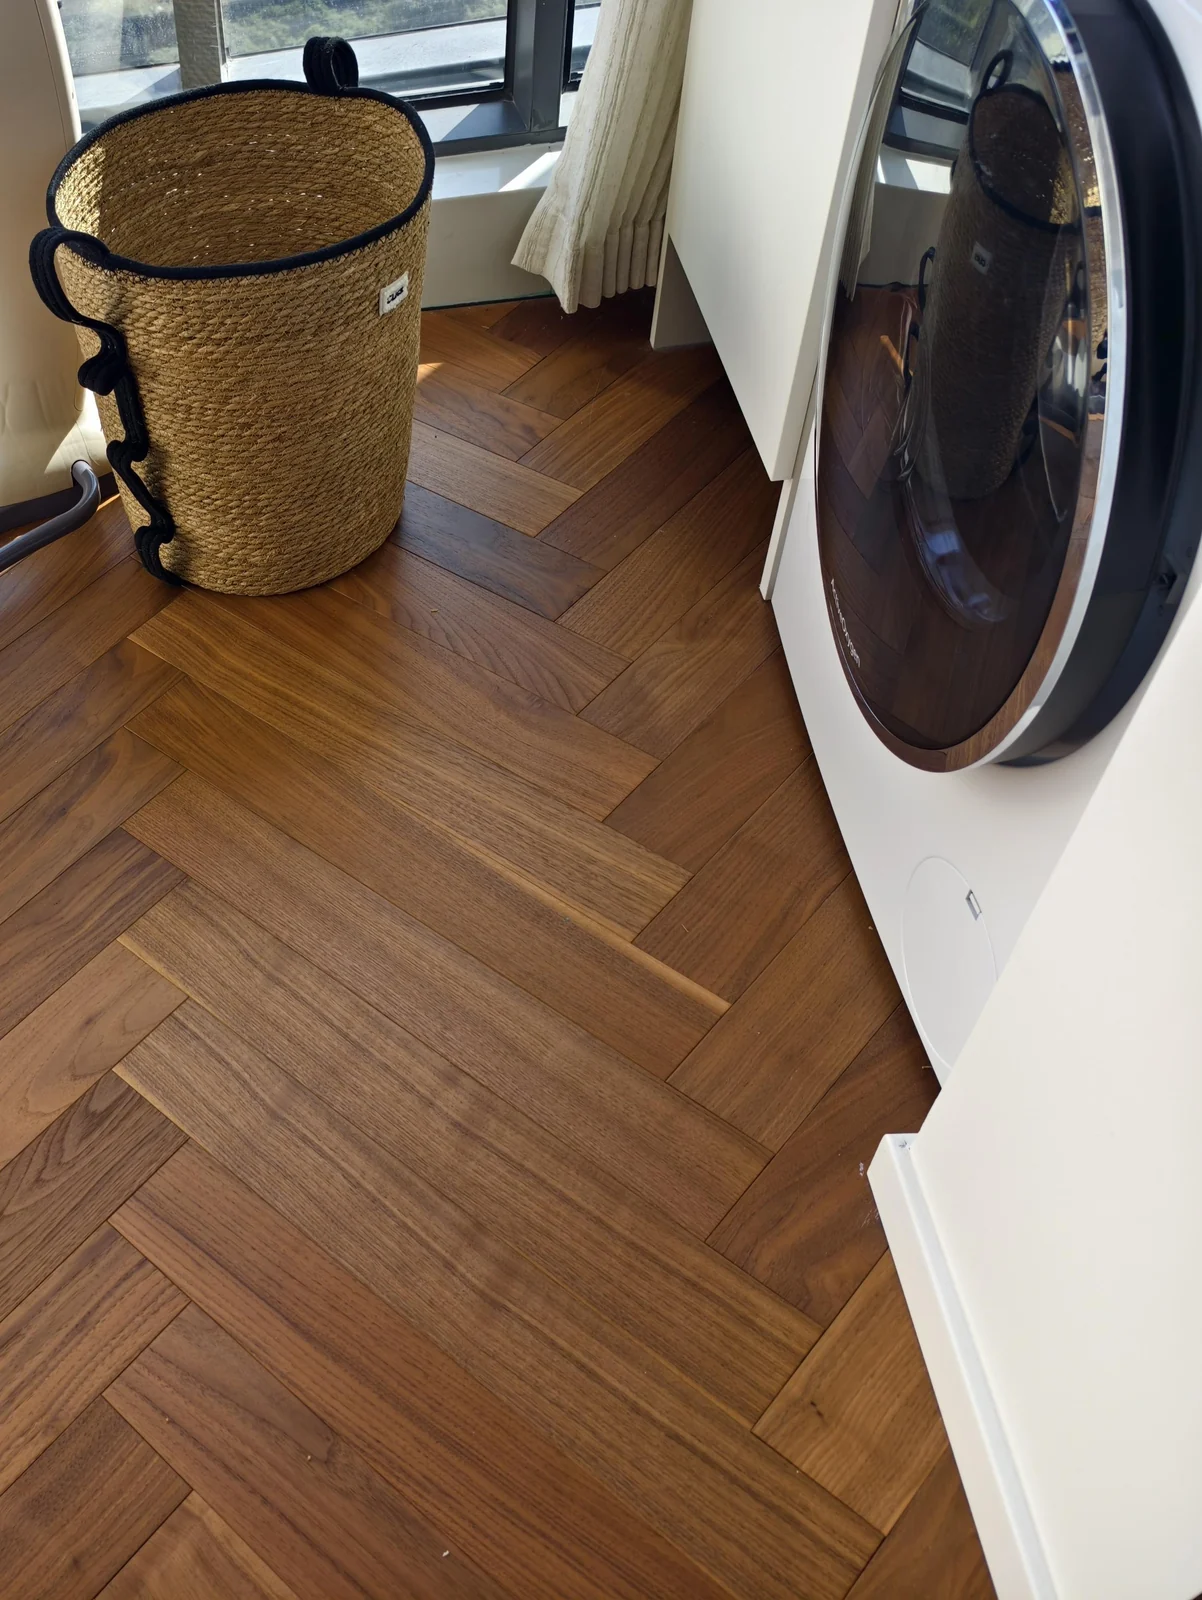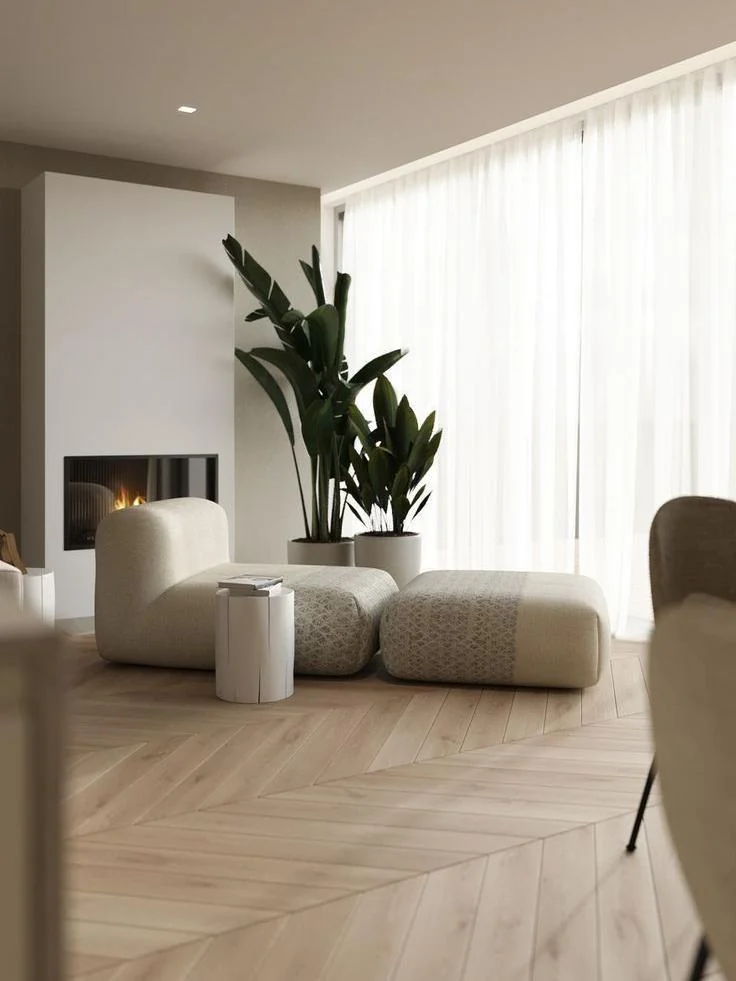
For continuous V-shaped lines, comparisons must go beyond the word 'chevron'. HUAGE's original catalogue lists French-style Oak No. 1 at 510 × 92 × 15 mm with a 3.0 mm top layer, and Light Black Walnut Chevron at 500 × 90 × 15 mm with a 3.0 mm top layer. Both are chevron, but their multi-ply cores and surface wood must be checked against their respective records.
Similar patterns, with separate species and dimension records
The original French-style Oak No. 1 page describes soft tones within a light natural wood appearance, while light black walnut offers a colour direction through another wood's grain. Colour names do not erase species differences or prove no variation between batches with the same name. Compare both sample groups under the same light, examining grain, sheen and adjoining walls to avoid differing photographic exposures affecting judgement.
The two designs differ slightly in length and width, producing different V-repeat scales. Use selected board dimensions rather than another design's diagram for construction. Shared historical 15mm overall thickness does not guarantee identical finished levels; installation layers and joints still need proposal-specific approval.
Board ends and direction are more specific than style names
Chevron joins angled ends into continuous lines and must be distinguished from herringbone's staggered square ends. Include a clear end photograph or layout intention in enquiries, marking direction, centreline and boundaries. 'French-style installation' alone may mean different patterns to different participants, creating avoidable revisions when samples explain it later.
Some original illustrative pages reuse images and text, so classification should consider explicit names, board-end shapes and corresponding pages together. HUAGE separates herringbone and chevron to make design choices easier to check, not to treat them as mutually exclusive species. After choosing chevron, continue confirming oak or black walnut, construction and finish.
Connect colour decisions with supply decisions
For enquiries, provide plans, chevron references, samples and adjoining materials, then confirm board configurations and project quantities separately. Symmetry axes, cut edges and doorway terminations affect layouts; no universal wastage can be promised without a plan. For borders or trims, list species, tone and dimensions in the same document.
The dimensions above come from historical product materials supplied by HUAGE and help explain two specific display records. Current available configurations, overseas transport and local installation responsibilities require project confirmation. The light-coloured appearance in the images helps establish a material direction; it is neither a standard colour code nor a promise of UK stock. Base the final decision on numbered samples and a confirmation checklist.