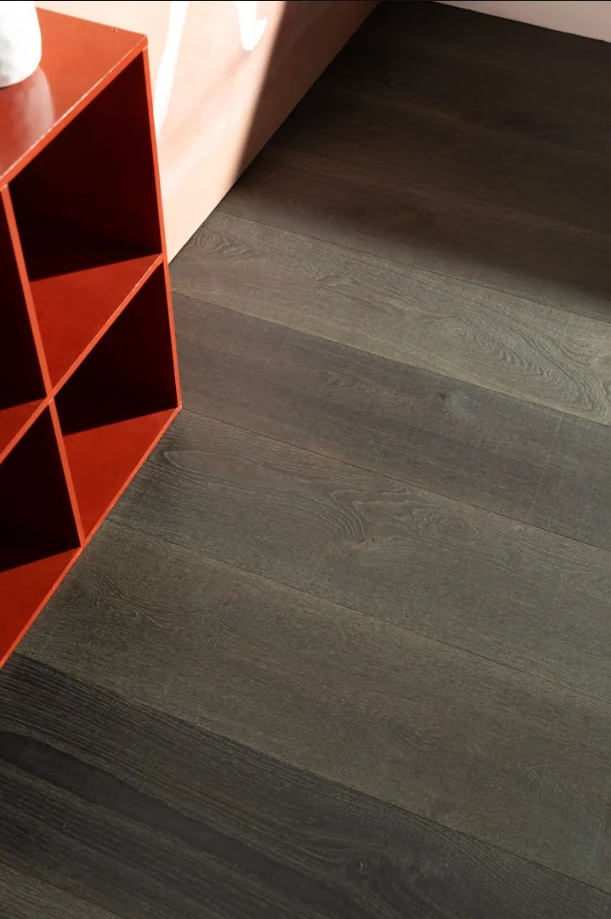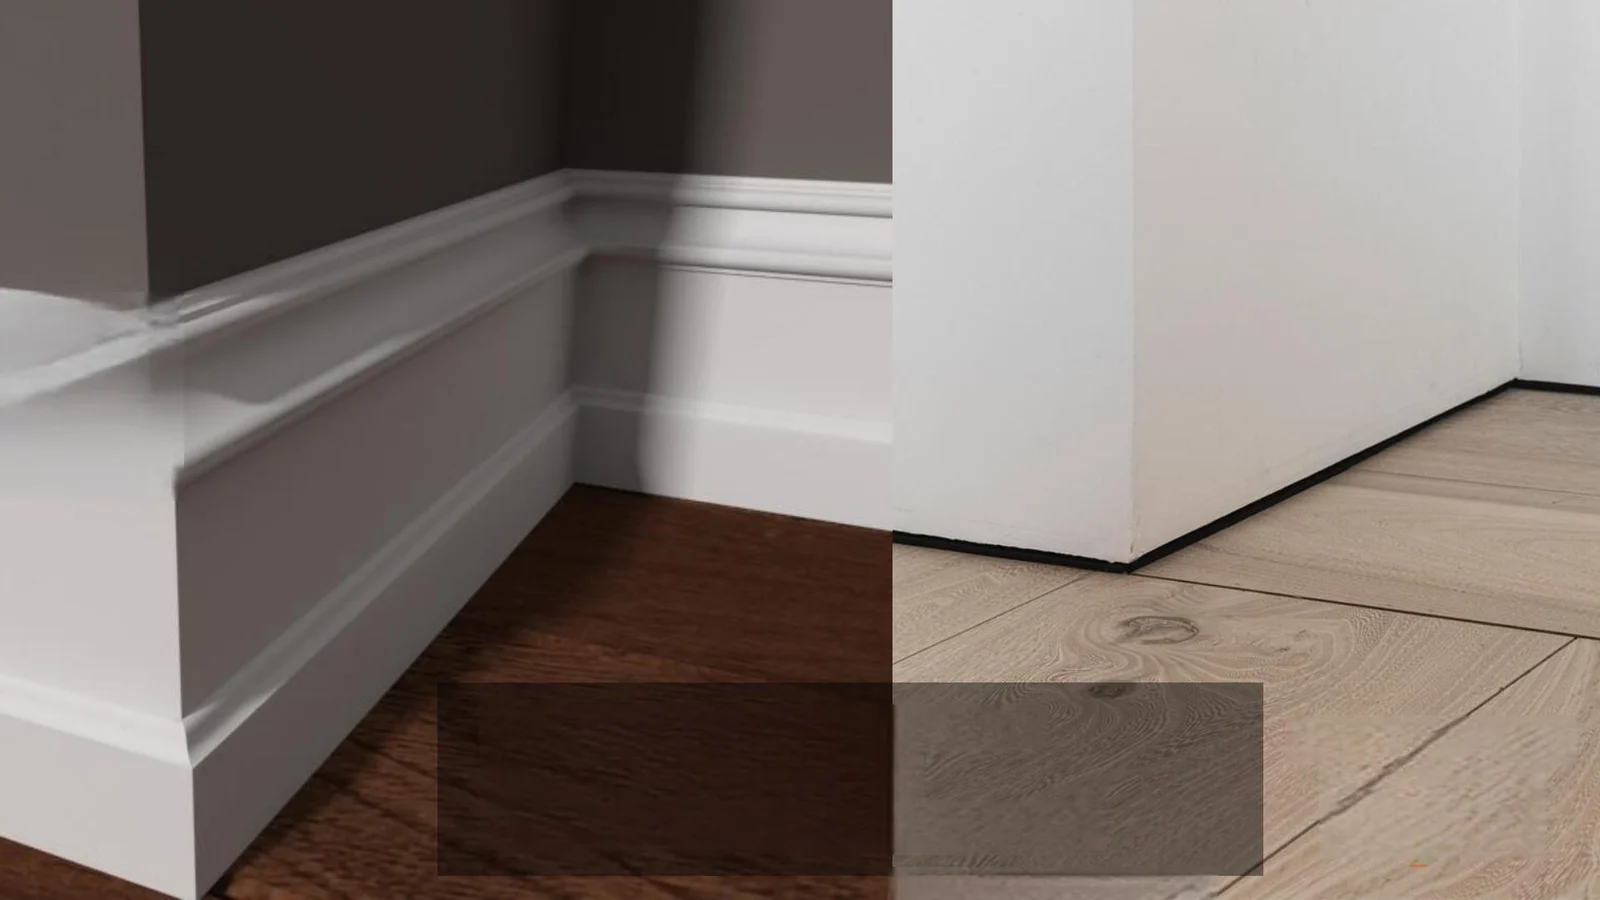
For overseas skirting and floor edges, discuss component specifications alongside detail drawings. HUAGE catalogue forms show visual direction; distinguish material supply, local wall-floor build-ups and work sequence rather than order from a form name alone.
Four descriptions call for different preparations
Distinguish components to order from construction methods requiring coordination. Establish the material and specifications for each selected component. Original catalogue images communicate visual directions; they do not automatically define universal supply dimensions.
- Traditional skirting: a visible line at the wall base; check height, thickness, colour and junctions with architraves.
- Recessed skirting: define profile positions with wall construction, coordinating finished levels and work sequence in advance.
- Ultra-narrow skirting: check visible dimensions, edges and actual coverage rather than purchase from the word narrow alone.
- Skirting-free detail: a wall-to-floor junction method requiring coordinated wall, floor and perimeter design, including substrates, work sequence and boundary treatment. It is not achieved by deleting a line, nor is it one physical product with standard dimensions.
Review architraves and corners together in elevations and details
Thick and thin architraves require different skirting terminations. Details should show sequence, exposed edges and alignment, maintaining consistent treatment at internal/external corners, columns and cabinetry. A straight sample alone misses complex room boundaries requiring finishes.
Mark wall-material changes, local timber finishes and skirting heights early. Recessed and ultra-narrow forms need contractor input on finish/component integration. Distinguish straight lengths, corners, ends and accessories in schedules; final measurements and details determine methods and quantities.
Floor-to-stone junctions require more than a colour match
At junctions with tiles, stone or thresholds, check finished levels on both sides, edge support and trim positions. For trims or other details, confirm material, visible width, direction and relationship to the flooring. A visually simple junction still needs its construction conditions. A seamless appearance does not eliminate necessary movement space.
The sequence of work affects edge details. Where flooring, walls, architraves and cabinetry are completed by different trades, define who leaves space, installs components and makes the final edge adjustments. Shared detail drawings can prevent decisions based only on verbal descriptions after materials arrive, or discoveries of mismatched levels and boundaries at the final stage.
Samples and schedules need to cover actual handover interfaces
Compare floor, wall, architrave or neighbouring stone samples for tone, sheen and feel. Profiles need not naturally match floors exactly; define which elements should approach, contrast or recede, and retain approved combinations. Phone photographs assist records but do not replace physical combinations.
List skirting and edge components separately from the main flooring when ordering, recording material, specifications, finish, position and quantity. Methods such as skirting-free detailing belong in construction details and responsibility schedules, rather than being treated as standard accessories. By distinguishing components from construction methods, HUAGE keeps edge selections aligned with the flooring proposal, bringing the final proportions and details closer to those approved in the design.
UK and other overseas projects can confirm architraves, corners, material boundaries and components individually, particularly the division between locally executed methods and supplied components.