Overseas shaped parquet needs clearer component identification and installation information than one rendering provides. Catalogue shape references begin discussions; jointly define actual modules, construction, dimensions and edges before ordering.
Original patterns are references; customised units need definition again
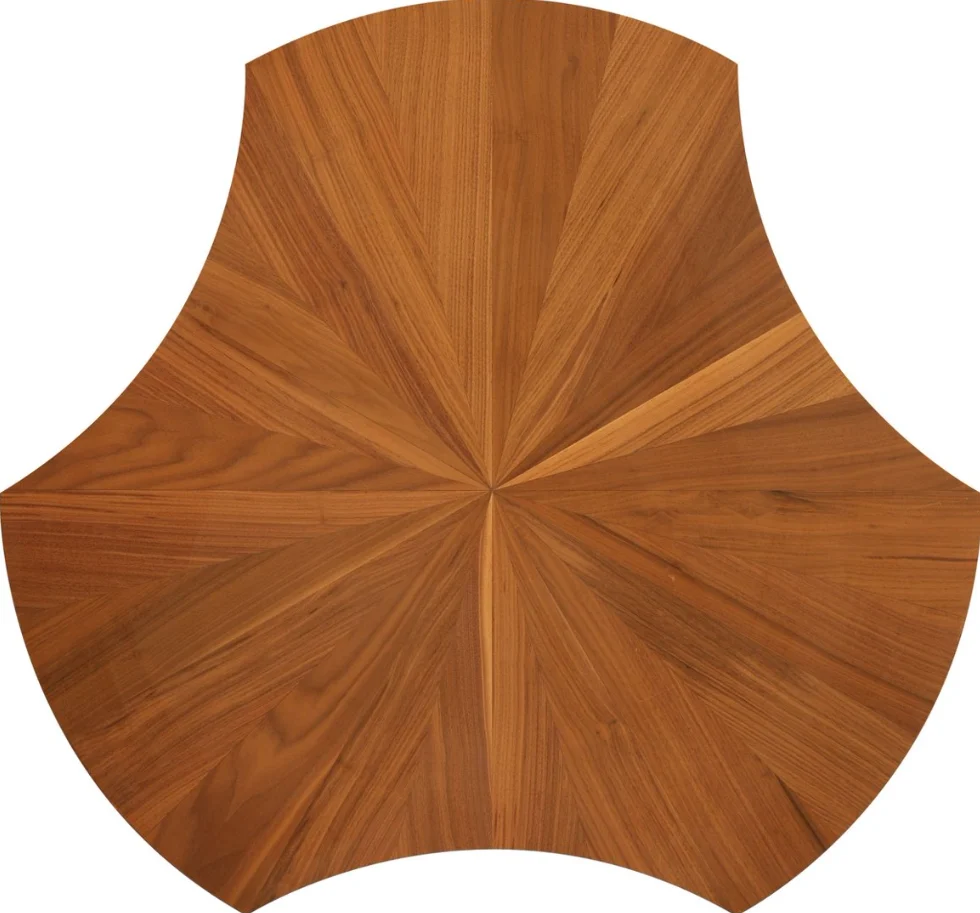
Original references A28 and A29 provide names and images for discussing shaped parquet forms. Confirm wood, internal construction, total thickness, top layer and actual unit dimensions separately within the selected project proposal. Do not transfer the 800 mm scale, 18 mm total thickness and 3 mm top layer from another square module group to shaped samples.
Drawings should first define the full unit outline, repeat direction and adjoining relationships. Number different shapes or left/right orientations separately. Discuss curved or angled junctions, visible joints and the desired edge appearance alongside physical samples. The subject is then an identifiable component rather than an image showing only an overall atmosphere.
Draw the room before deciding how the pattern meets its boundaries
Bespoke layouts require final room measurements, door openings, columns, fixed furniture and adjoining materials. Lay modules within real boundaries, then examine cuts at walls and corners and continuity from principal viewpoints. Total-area estimates alone cannot show clipped shaped patterns or identify locations needing separate accessory components.
Draw border or direction-change widths, materials, colours and module connections separately. For continuous multiroom layouts, compare starting points and directions, identifying continuity and changes at doors/zones. Coordinate every visual choice with actual movement and installation details; rendering continuity cannot replace junction design.
Use samples for aspects drawings cannot easily express
Samples should show species, construction, finish and connection details as well as colour. Trial assemblies of shaped units reveal joints, directions and corners and confirm the rhythm of adjoining units. Requirements based only on one sample may still produce an unexpected repeated effect across the installed floor.
Approvals can include module identifiers, dimensions, accepted colour/grain ranges, face/back labels and layout versions. Update related information with sample/drawing changes: revised outlines may alter quantities, edge cuts and packaging groups. Shared versions, not repeated design-name descriptions, make bespoke communication efficient.
Which records belong in ordering and installation handovers?
Distinguish complete modules, peripheral accessories and other components in the supply schedule, calculating quantities and spares from the layout. State construction, overall thickness, finish and jointing clearly so contractors can check subfloors, laying methods, levels and edges. Define fabrication, site cutting and installation responsibilities for special areas in the project arrangements.
HUAGE shaped catalogue samples support form discussions; actual customisation proceeds through drawings, physical samples and schedules. Check approved identifiers and directions at delivery, then install from the same layout version. Turning an attractive pattern into identifiable, countable and installable materials is essential preparation for shaped parquet.
For overseas supply, confirm module identifiers, directions, packaging and accessories early. Let the local contractor read the complete layout and details. Update order and site documents together when the design changes.