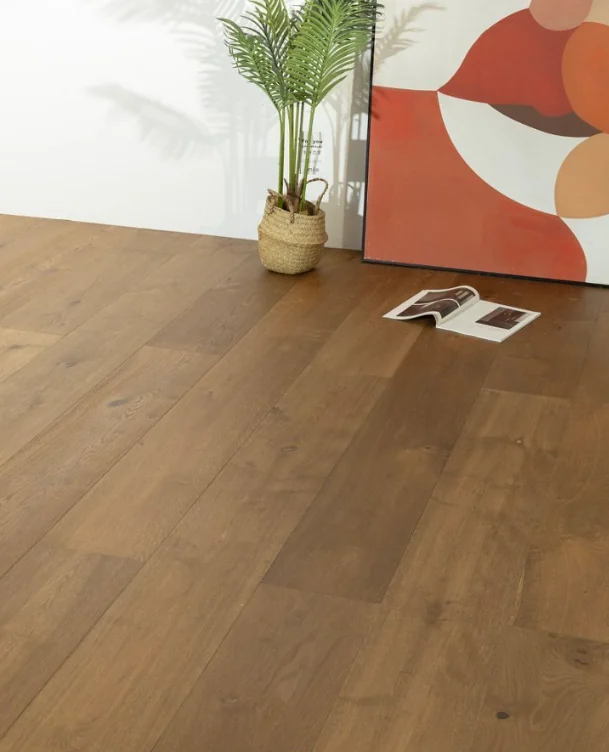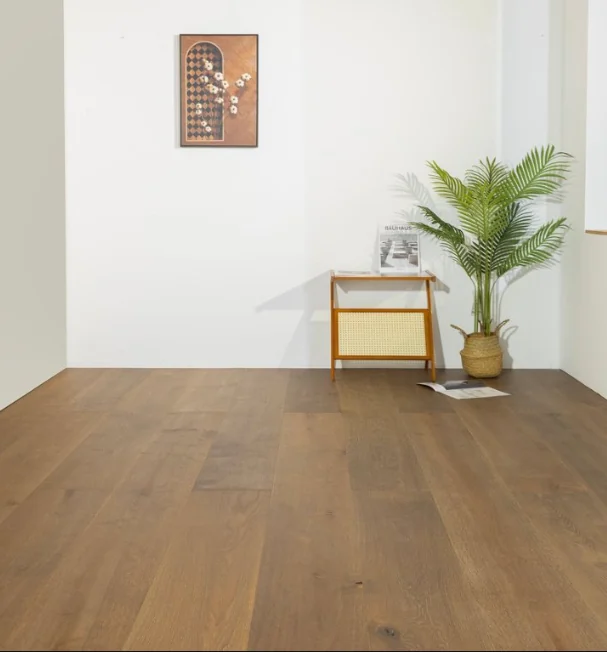
Although positioned along walls, skirting continues through doorways, corners and cabinetry, directly affecting the overall layout. Traditional, recessed and ultra-narrow forms in HUAGE's original catalogue provide design discussion references. First examine how the wall meets the floor, then decide whether the line should stand out, recede or align with the wall finish.
Different line details require different preparations
Traditional skirting creates a clear wall-base boundary; recessed and ultra-narrow forms require comparison with wall thickness and edge details. They are not interchangeable decorative accessories requiring only a colour change: substrates and details may differ. Drawings should show finished levels, line positions and application areas so wall and floor trades coordinate around the same boundary.
Original images describe forms without necessarily providing complete cross-sections and dimensions ready for ordering. Enquiries should state height, projection, material, colour, fixing and corner requirements, then confirm current configurations. 'Ultra-narrow' cannot establish a millimetre dimension, and a skirting-free effect is not a physical item with already defined specifications.
Assess alongside architraves, cabinetry and corners
Skirting terminations at architraves and continuity around columns or into cabinetry affect the final finish. Mark the scope on plans, then draw typical junctions in detail. Where wall materials vary throughout the home, edge treatments may also need separate confirmation; selecting one sample section does not establish the same solution for every boundary.
Colours can relate to flooring, wood doors or walls, but similar tones do not prove identical construction. Place samples together under actual lighting, observing sheen and grain and recording permitted differences. Quieter lines still need defined materials and details; they cannot be achieved by removing necessary construction or erasing edges only in a rendering.
Include complementary materials in one schedule
Approve flooring and skirting together to keep wall-edge, doorway and adjacent-material decisions consistent. Record material identifiers, samples, locations and typical details, calculating lengths and corners from actual drawings. Confirm movement allowances and trim coverage against the product and installation proposal; do not cancel them to achieve a tight-looking joint.
HUAGE accessories support design comparison; confirm current dimensions, supply and UK interfaces separately. Considering skirting early does not dictate one form; it gives wall-floor boundaries an explicit basis. The same records can identify details needing revision when flooring or architraves change later.