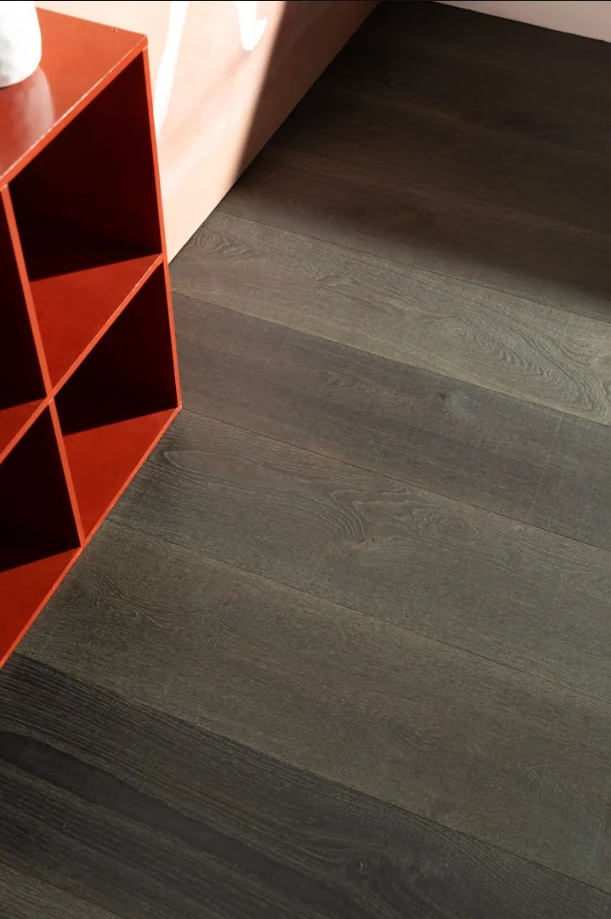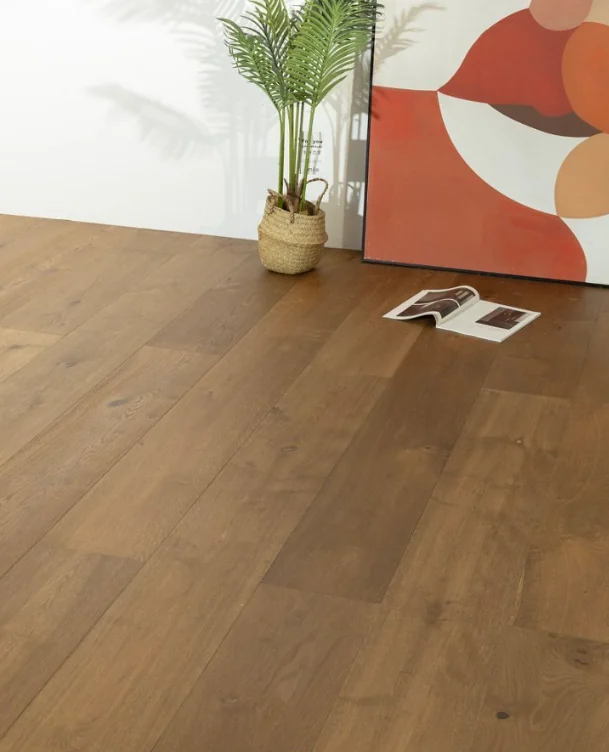
A simple wall-floor junction does not permit tight contact unconditionally. Skirting-free and visually seamless references describe methods/effects, not one fully specified product. Understand wall/floor coordination and necessary movement before choosing suitability.
First understand the relationships behind the intended appearance
Specific details should define floor-edge treatment, wall finish position, concealed edges and other construction. Removing skirting from a rendering does not establish that the substrate and installation are ready. Check product construction and the installation system together: visual continuity does not remove real construction requirements in the service environment.
Wall flatness, openings and corners affect boundaries. Develop representative details beside doors, cabinetry and material changes first. List locations needing different finishes in drawings rather than decide ad hoc, creating unplanned edge changes in one space.
Sequence and responsibility matter more than labels
Skirting-free effects usually require coordination between wall and floor work; the actual proposal determines the sequence. Project documents must identify who provides details, checks allowances and completes final edges, rather than agreeing only an appearance name. Where walls are already complete or site conditions are limited, compare feasible options before deciding whether to retain the original intention.
A detail mock-up explains boundaries better than an isolated colour sample. Use confirmed materials to show a wall-to-floor section and record colour, gaps and finished levels against the required scope. A mock-up does not establish identical conditions elsewhere; check doorways, columns and turns separately, particularly where construction or materials change.
Simple appearances still require clear handovers
Retain products, methods, wall build-ups and typical details for handover checks. Catalogue installation pages have distinct scopes; one movement figure cannot govern every project. Confirm allowances against product, environment and system without mixing conditions from different sources.
HUAGE edge-detail topics explain design directions and accessory relationships; responsible parties confirm detailed design and UK installation. Choose skirting-free details from actual conditions and design priorities rather than treat one fewer line as a quality ranking. Clear boundaries let procurement and construction documents express the intended simple appearance consistently.