Separate floor and wall entries do not mean they are unrelated; they give each document type a clear role. Identify specifications, application images and execution responsibilities separately to turn browsing leads into concrete project requirements.
Floor product documents explain what the material is
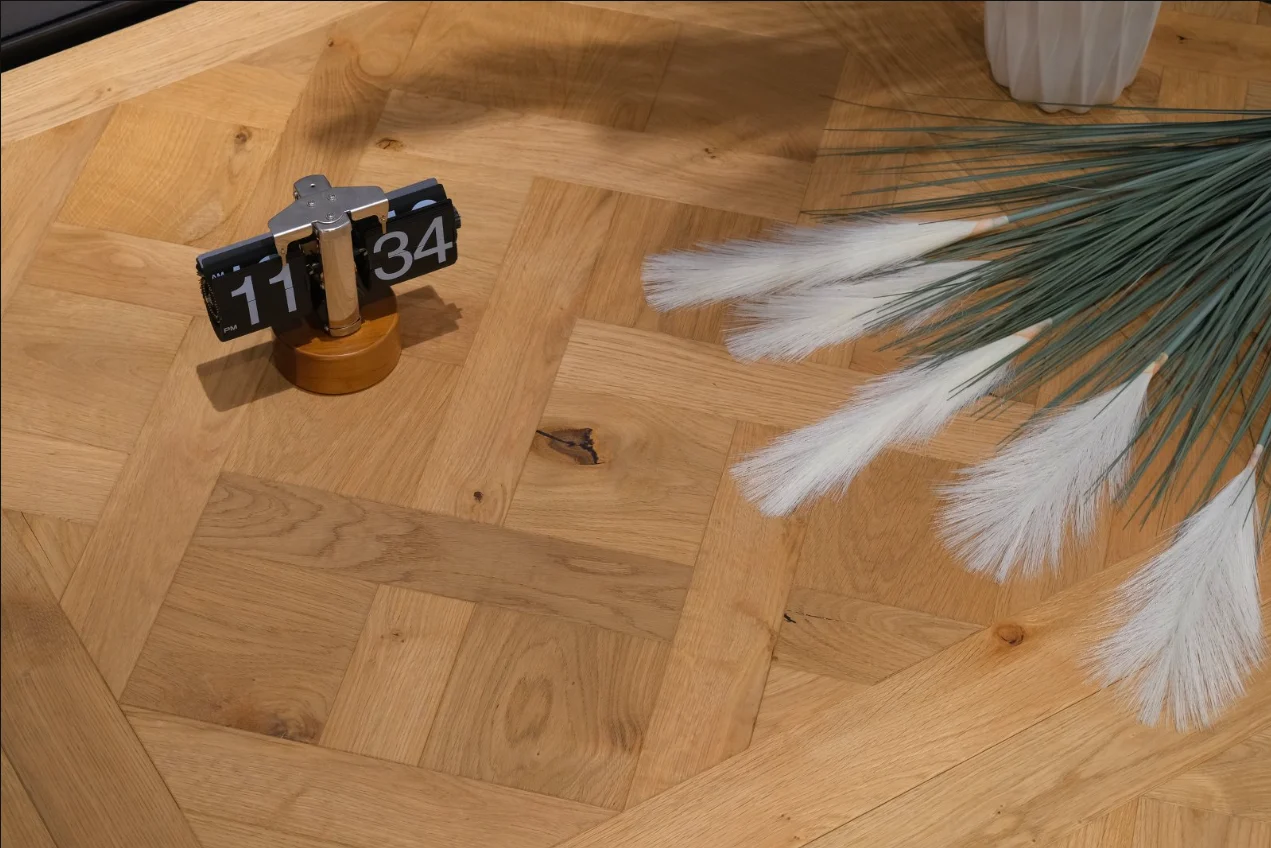
Floor product pages help locate catalogue names, face timber, core construction, dimensions and finishes. They explain source material properties and distinguish designs. Format, pattern and construction can all describe one product, but current supply needs project confirmation. Historical catalogue names are not current models for every situation.
Floor documents may link to installation guidance on subfloors, joints, systems and edge details. These do not become wall build-ups automatically. Even if a board visually suits a wall, its product and execution conditions require separate confirmation. Complete floor parameters do not establish complete information for other applications.
Wall records retain explicit application labels
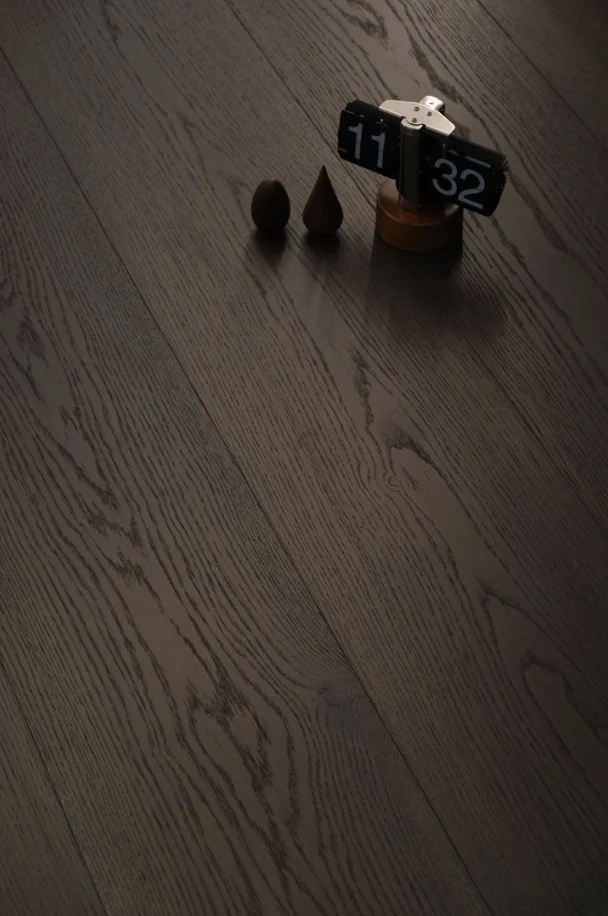
The source explicitly describes wall accents for Grey Oak and Classic Black Oak in HUAGE product/case materials. These provide leads for wall references. Other photographs without such descriptions do not establish that all flooring can go on walls merely because timber appears. Match application identity to the source's actual scope.
Wall images communicate positions and appearance, not unlisted fixings, thicknesses or performance. Submit wall areas, elevations and openings separately, then discuss materials and documents. Clear floor/wall information gives cross-application selection real objects to check.
Separate documents also clarify responsibility handovers
For projects involving floors and walls, shared room identifiers can connect the two sets of information. However, the material schedule should list each application, product reference, confirmed field and outstanding detail separately. Also establish whether components are included, who handles site fixing and who approves details. The general term 'wood finishes' cannot replace the actual scope of work for each application.
HUAGE catalogue products and applications introduce options, with projects advancing through samples, specifications and responsibilities. Local overseas designers and contractors check implementation conditions. Separate floor and wall information clarifies each record's meaning and outstanding questions; application images are not universal construction evidence.