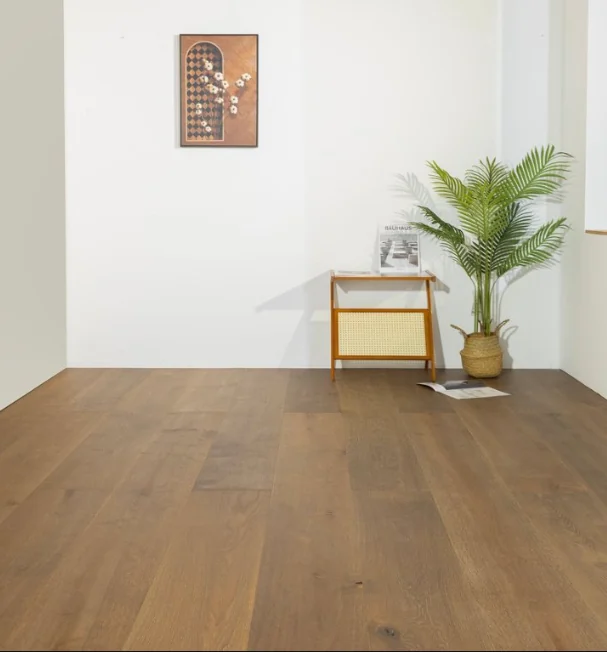
Wide planks, herringbone, multi-ply engineered wood and wall panels are not mutually exclusive categories at one level. HUAGE organises navigation by application, then uses format, construction and pattern to help locate information so readers can compare products through their own use requirements.
First establish where the material will be used
Floors concern walking, laying and room connections; walls concern joints, openings and corners; ceilings also coordinate lights, air outlets and access. Stairs and edge accessories have their own details. Application navigation first identifies where a material will be used, preventing a preferred floor photograph being extended automatically to every timber finish.
A wood colour can be echoed across several areas, but each area's construction, fixing and performance requirements need separate confirmation. HUAGE's wall, ceiling and stair images communicate application directions. Actual projects still require plans, elevations and details. Visual unity can be the goal, but a shared colour must not obscure construction information.
Then distinguish the product from the layout
Solid wood, multi-ply engineered wood, three-layer engineered wood and SPC describe constructions or material systems. Straight, wide and narrow boards describe format; herringbone, chevron and parquet describe arrangement or composition. One product can be multi-ply, narrow-board and herringbone simultaneously, appearing in several topics without becoming another independent product line.
Write comparison conditions as a complete description, such as narrow oak engineered boards for a bedroom floor in a herringbone layout. Then check dimensions, top layer, finish and installation conditions. This is more precise than choosing a single catalogue label and helps prevent different departments interpreting the same term differently.
Distinguish enquiry topics from existing designs
Versailles parquet and old-wood styles provide aesthetic and consultation entries, but the available material establishes no separate currently sold models. Describe the preferred composition or texture, then discuss available materials. A topic name does not establish fixed specifications, stock or traceable reclaimed-timber provenance.
The directory helps form fuller questions: choose application, compare construction, format and pattern, then review actual records and samples. HUAGE's multidimensional entries support spatial browsing and material enquiries. Ordering returns to designs, approved samples and written specifications to complete the selection process.