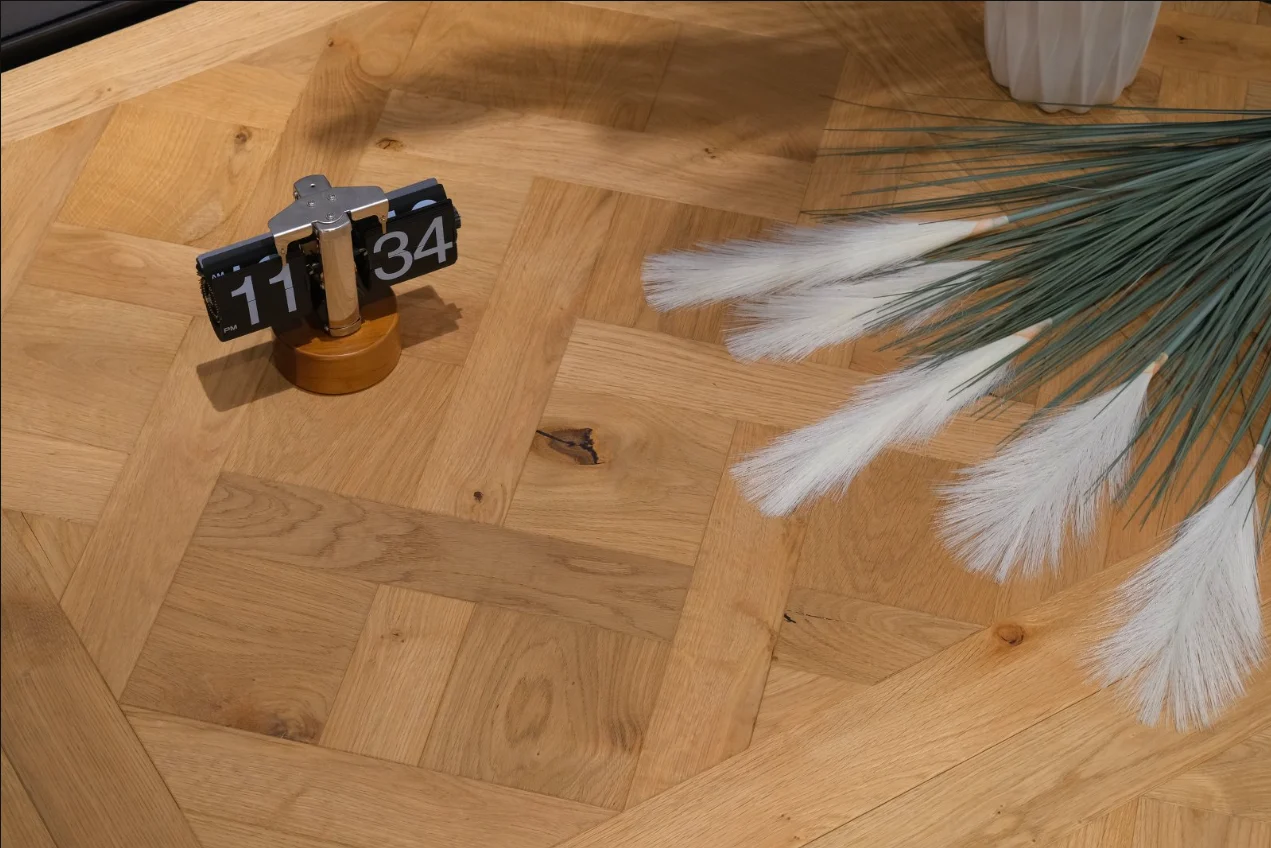
Ceilings and stairs are often discussed with flooring in a wood finish scheme, but they are not extensions achieved simply by moving flooring to another position. HUAGE's existing application images provide interior references; specific products, fixing construction and site requirements must enter the material selection documents separately.
Ceilings need reflected ceiling plans and interface information
Coordinate timber ceilings with beams, lights, air outlets and access. Provide reflected ceiling plans, relevant sections and grain direction, identifying continuous or zoned treatment. One finished photograph cannot identify hidden fixing systems or establish the required construction and performance.
Separate ceiling photographs supplied by HUAGE show wood colour, arrangement and spatial atmosphere, but their source provides no complete species, construction or named model. Connect visual aims with actual details, then verify products and documents for the project. Photographs cannot establish fire ratings or universal installation methods.
Stairs require application and connection information
Treads, risers, landings, side edges and areas adjoining handrails all affect a staircase's appearance. First define which parts will receive wood finishes, then discuss colour, edge profiles and connections. Stair application images in HUAGE's materials help illustrate wood surfaces in the interior; they cannot establish tread thickness, slip-resistance classes or fixing-system parameters.
Confirm finished levels early at landings adjoining flooring. If rooms and stairs use similar wood colours, consider grain direction, edge treatment and natural tonal variation as well. A shared surface intention supports colour coordination, while construction and site dimensions need independent checks to avoid applying one floor specification to every tread.
Connect visual intentions and construction before sampling
For ceilings and stairs, first provide application scope, drawings and references, then have the relevant participants confirm available materials, detail responsibilities and document needs. Local designers and contractors should state project requirements. Overseas supply discussions must distinguish material supply from local works and compatible systems rather than allocate responsibilities ad hoc on site.
Application images build shared visual understanding; technical documents and project drawings make proposals executable. HUAGE maintains the correspondence between these information types, discussing colour, construction and site conditions together. Once selection is complete, the supply schedule should identify every application rather than retain only the generic term 'wood finishes'.