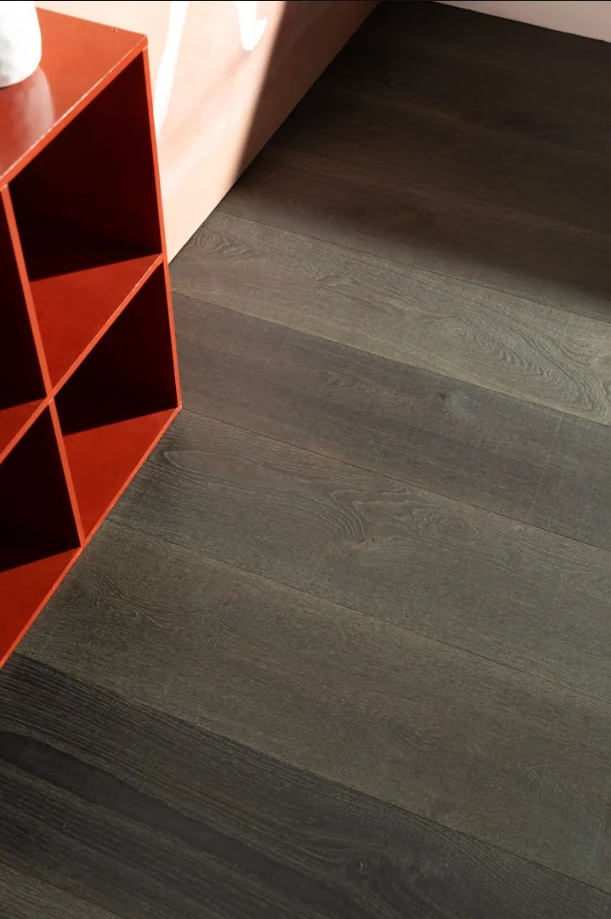
A visible wood/tile boundary involves both materials and installation build-ups. HUAGE recommends marking location and level requirements during selection, then checking products and edge proposals. Board thickness alone or an attractive trim cannot describe the entire detail.
From plan boundaries to section levels
Mark boundaries at doors, corridors or open areas and relate them to walls, cabinetry and views. In sections, list both wood and tile materials and installation layers to check finished levels. Overall thickness, top layer and complete build-up height differ; engineered top-layer thickness cannot be compared directly with total tile thickness.
Keep unresolved flooring thickness open rather than lock all heights prematurely. Designs have separate parameters, and the 2400 group has discrepancies. Details must use final supply configurations, not a convenient website thickness; actual systems and substrates determine installation layers.
Flush appearance is a visual goal; movement and other construction requirements remain. Compare visible and concealed edge forms for product/system suitability. Catalogue seamless effects do not cancel allowances, and invisible joints in photographs do not prove absent construction details.
Carry boundary information through purchasing and installation
Place materials on both sides beside candidate trim samples to compare colour, sheen and line width, defining whether the boundary should stand out or recede. On-screen comparisons are affected by photography and displays. Final records should include material identifiers, samples and detail versions so purchasing and site teams use the same reference.
Site participants coordinate both materials' sequence, protection and final edges; names do not determine them. Agree who checks levels, supplies accessories and reviews junctions. Quantities and cuts follow plans; total area cannot describe every edge task. List doorways and irregular boundaries separately.
HUAGE catalogue products and accessories help identify specific questions; confirm current configurations and UK site details separately. Recording boundaries, levels and responsibilities reveals whether changing one floor requires changes on the other side. Good junctions depend on corresponding documents for both materials, not a decorative strip added at the end.