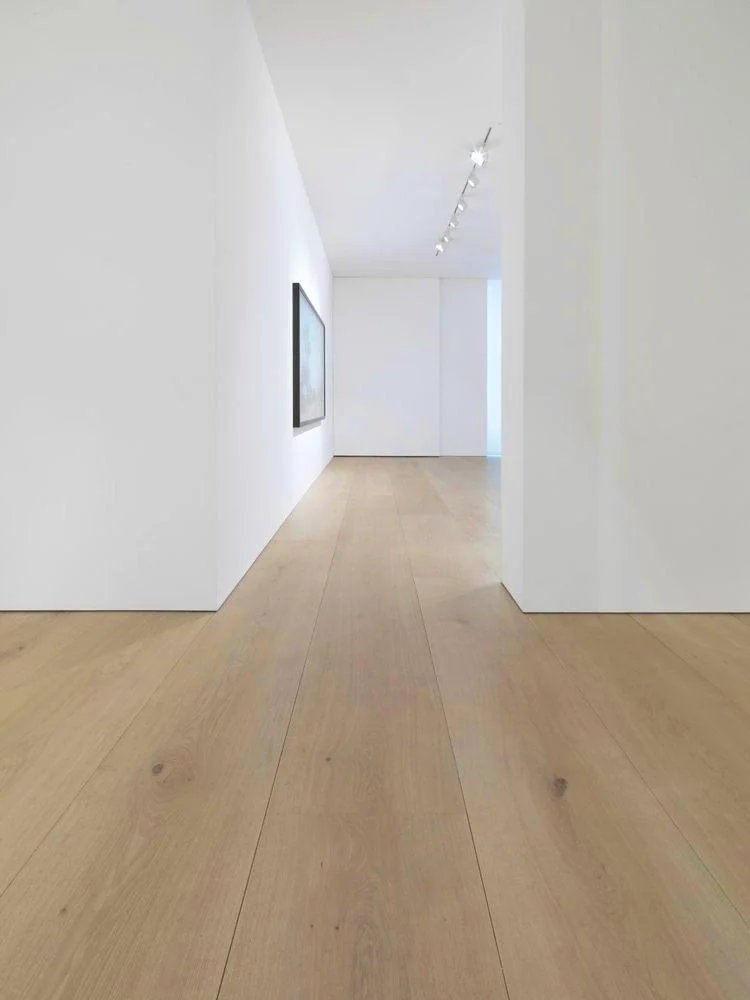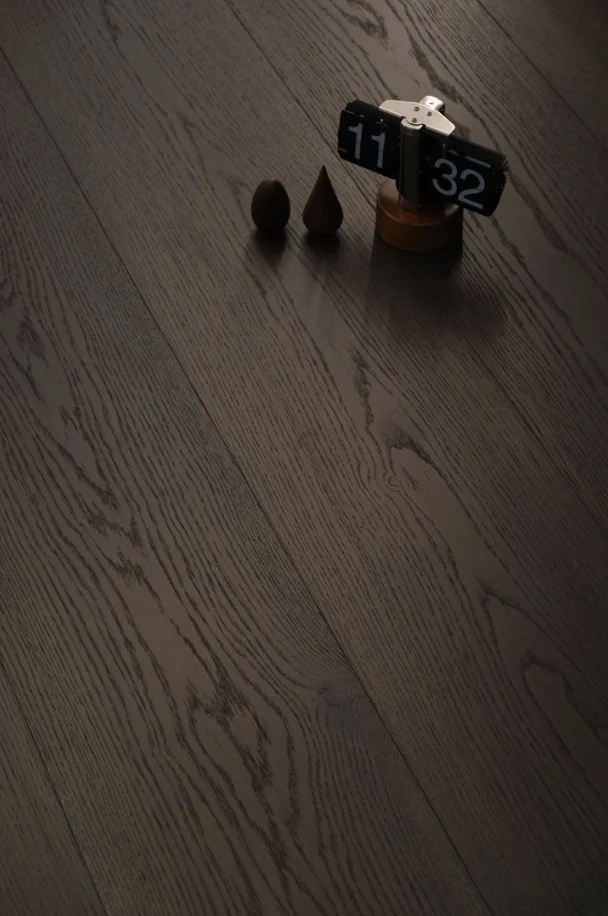
Where open-plan dining/kitchens meet living areas, timber flooring contributes to the colour scheme but suitability cannot follow photographs alone. HUAGE straight-board references suggest options; actual products need location and site approval. Mark dry/wet adjacency, cabinetry and neighbours first to give later discussions precise objects.
Break open-plan spaces into actual areas of use
Mark preparation, dining, circulation and living zones, kitchen equipment and fixed cabinetry. Visual continuity does not mean identical use. Compare continuous timber colours or separate materials, but do not merge technical conditions under one style label. Check suitability individually.
For tile/stone substitutions, coordinate boundaries with cabinets, doors or clear spatial relationships and recheck levels. Visual continuity still needs approved allowances/details. Dining/kitchen photographs show colour intentions, not a complete waterproofing system or performance rating for proposed materials.
Ask about materials and daily use together
During sampling, explain actual cleaning methods, underfloor heating and relevant use conditions, then check available configurations with the product supplier and local installers. Define the wood, finish and installation system. Multi-ply construction alone does not justify promising suitability for every kitchen and dining location. State the location and use when requesting performance documents, rather than accepting only a general promotional page.
Compare colours alongside cabinetry, worktops, walls and dining-table samples. Cabinetry can conceal much of the floor, so visible circulation and dining areas influence format selection. Different material sheens can change the overall relationship. Observe under lighting close to actual conditions and record acceptable grain and tonal variation.
Documents to retain after approval
A material schedule can identify locations in each zone, with sample numbers, product configurations and neighbouring-material details. Later equipment or cabinetry changes should prompt a review of floor boundaries and protection, so furniture-plan revisions do not omit edge details. Quantities, work sequence and site responsibilities depend on the actual scheme; an initial concept drawing does not support universal timing or quantity promises.
HUAGE can locate colours and formats through the catalogue, with UK supply documents, transport and local installation separately confirmed. Open-plan continuity depends on clear relationships and careful technical boundaries. Submit design intent with actual use information so selection follows project conditions rather than treating a photograph's atmosphere as universal suitability evidence.