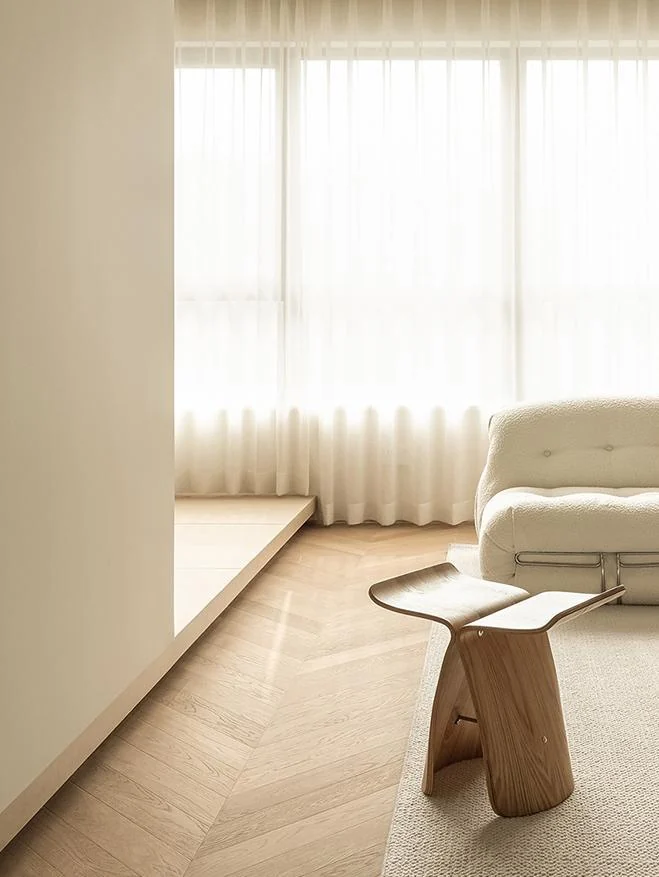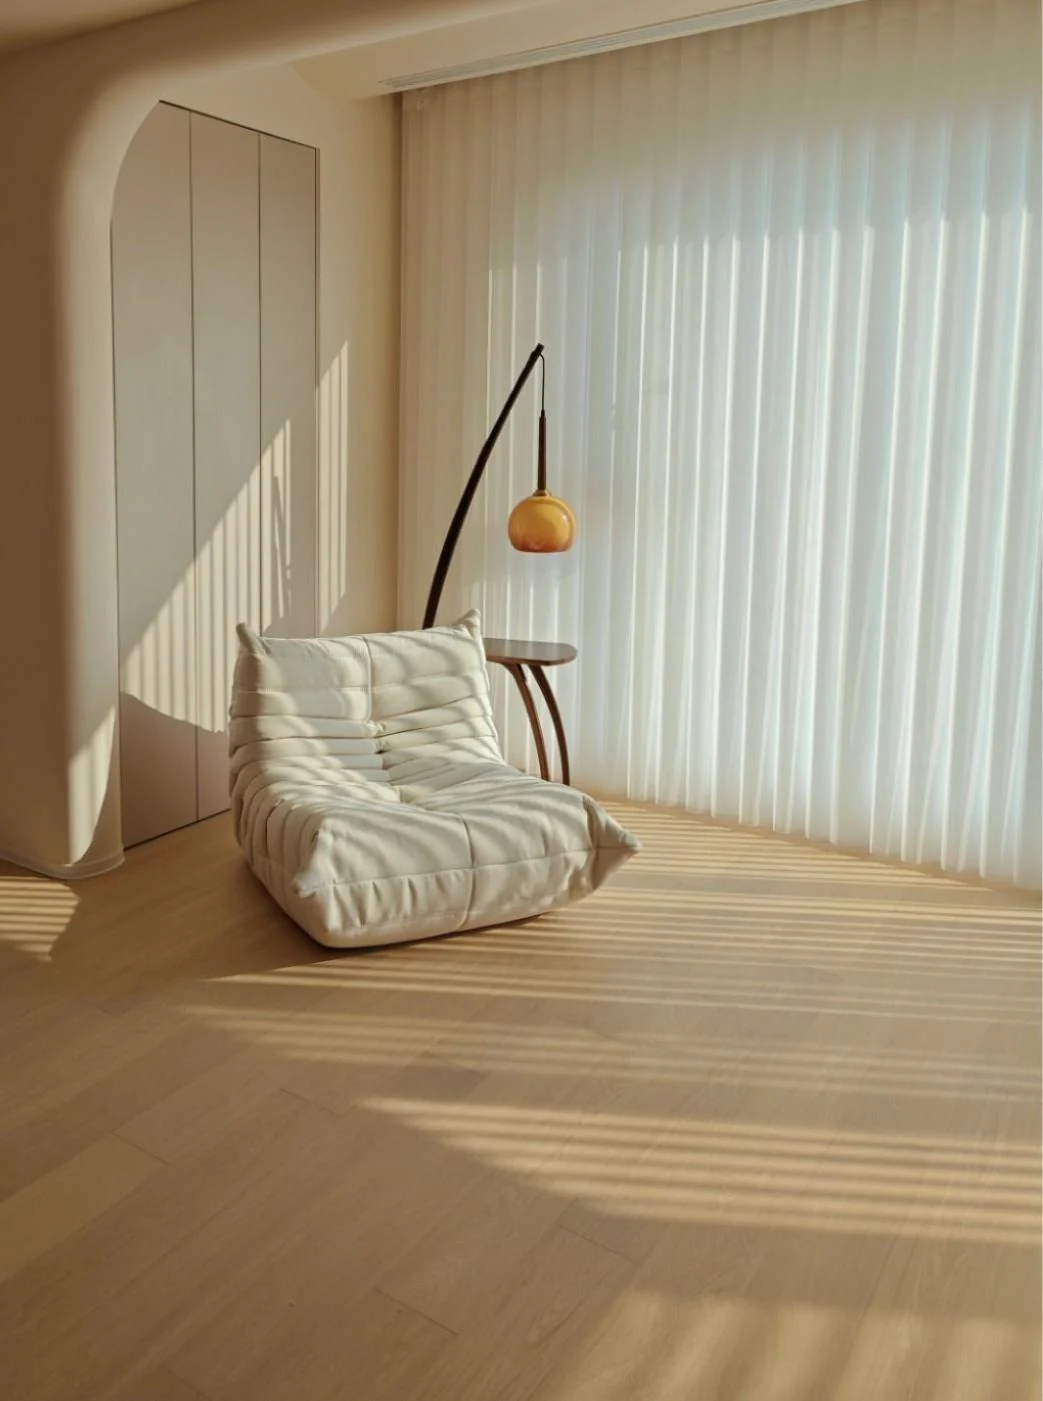
Narrow boards create finer joint rhythms, whose suitability depends on existing room lines. Original Mid-century Oak and Classic Black Oak records both list 55 mm width as a defined scale reference. Go beyond a 'vintage' label to assess the intended relationship between walls, furniture and floor.
Assess line density from a local sample
Small colour samples mainly show colour and surface, not the joints across an installed floor. Place several together in the intended pattern and relate the partial composition to the room plan. If cabinet doors, wall slats or curtain folds already create dense lines, compare the flooring rhythm beside them, avoiding individually appealing materials that lack hierarchy when combined.
Original narrow-board interior images provide herringbone references, but width and pattern remain separate fields. For straight or other layouts, confirm actual joints and installation conditions. Compare pattern intentions in design, but do not treat an illustrative assembly as a promise of any possible layout or assume all herringbone boards are 55 mm wide.
Adjust priorities through tone and visible area
Mid-century Oak and Classic Black Oak offer different appearance directions. Discuss lightness and darkness alongside wall colours and furnishings. Similar colours need not have the same grain density, and a darker colour name is not a fixed code. View samples under actual room lighting and decide whether to emphasise fine lines or a relatively continuous wood colour.
Furniture and rugs conceal floor areas, making the shape of visible flooring more important than total room area. Mark major obstructions, then assess lines at entrances, sofa fronts and routes. Where little floor remains visible, do not copy all decoration from an empty-room rendering; define layouts and edges for actual visible positions.
Keep design and purchasing records aligned
After selecting a direction, record catalogue names, final samples, width and pattern, with direction/starting lines on plans. Compare rhythm and levels where wider neighbouring boards meet, defining trims in the actual proposal. Quantities and wastage follow real cuts, not a predetermined narrow-board percentage.
HUAGE catalogue formats support interior-scale comparison; check current specifications and UK conditions separately. Colour choice and installation suitability have distinct evidence, and one style image cannot prove every product claim. Samples, plans and details together make fine grain rhythm an explicit design choice rather than an explanation sought after selecting material.