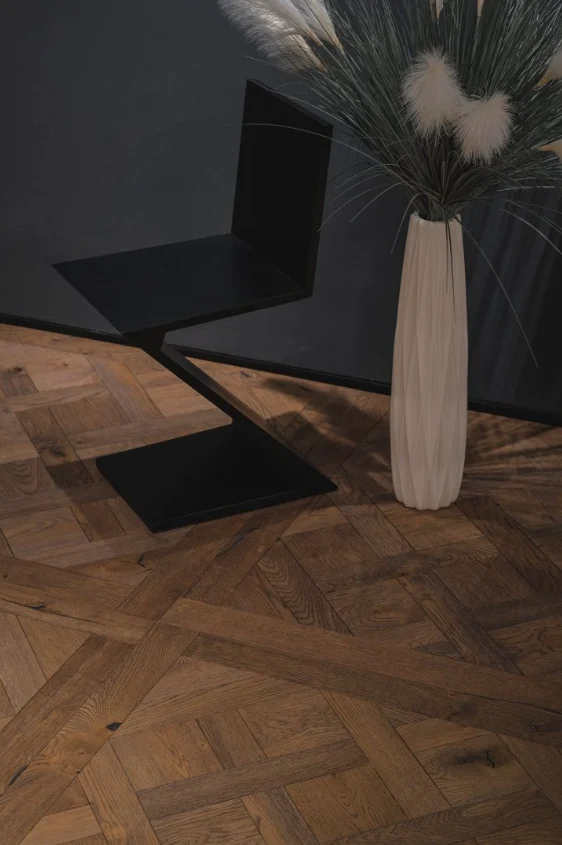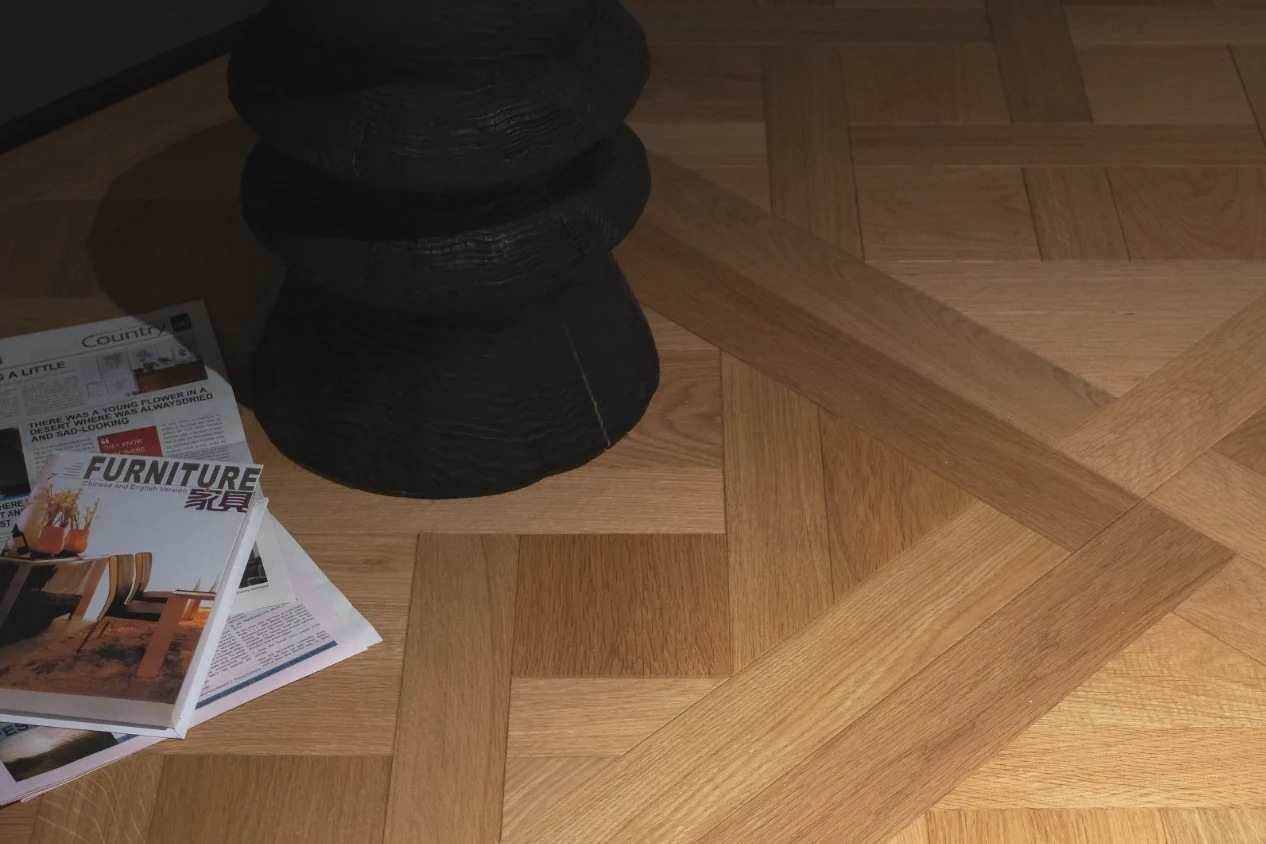
One square parquet sample shows a unit; an installed room reveals relationships between units and wall edges. The nine square modules in HUAGE's original catalogue list 800 × 800 mm dimensions, providing a scale reference. Plan starting points alongside doorways, cabinetry and visible boundaries rather than deciding them on site at the last moment.
Beyond the central pattern, first consider how every edge ends
Place proposed module dimensions in the plan and compare room-centred, entrance-led and furniture-axis layouts. Every reference need not be satisfied simultaneously; choose controls matching design priorities. Inspect perimeter cut widths and corner patterns so a complete centre does not create unwanted fragments at edges.
Cabinetry, rugs and sofas alter the visible module area. If most of a central motif is hidden, visual emphasis may shift towards the entrance or continuous floor in front of furniture. Mark these conditions before selection to compare full coverage, local pattern zones or transitions to straight boards. These design options are not automatically existing standard supply combinations.
Record material configurations alongside the layout
Although Dorothy, Sveta and other modules share historical dimensions, their faces include different timbers such as black walnut and European white oak, as well as a mixed-species record. Pattern or timber changes may require renewed comparison of tone, sheen and borders. Do not write only ‘800 parquet’ in a schedule; retain the catalogue name, timber, construction and final sample.
The original catalogue mentions custom dimensions, but changing unit scale may affect proportions and edges and requires further confirmation. Shaped parquet cannot inherit the square group's 18 mm total thickness or 3.0 mm top layer. Clearly mark unresolved plan dimensions rather than fixing convenient figures that may later be mistaken for fabrication or purchasing instructions.
Make drawings and site discussions address the same subject
After approving the scheme, provide a plan showing direction, starting lines, module sizes and boundaries, with separate details for doorways and other material junctions. Calculate quantities from cutting and spare requirements. Complex patterns particularly need actual layouts, not a predetermined universal wastage rate. Contractors must also approve the subfloor and installation system: visual design does not replace technical selection.
HUAGE catalogue module images compare grain combinations and composition; current supply, customisation and cross-border delivery require separate approval. Shared sample versions and drawing numbers locate the selected scheme directly. Square parquet's order depends on both internal module design and room boundaries, agreed together during selection.