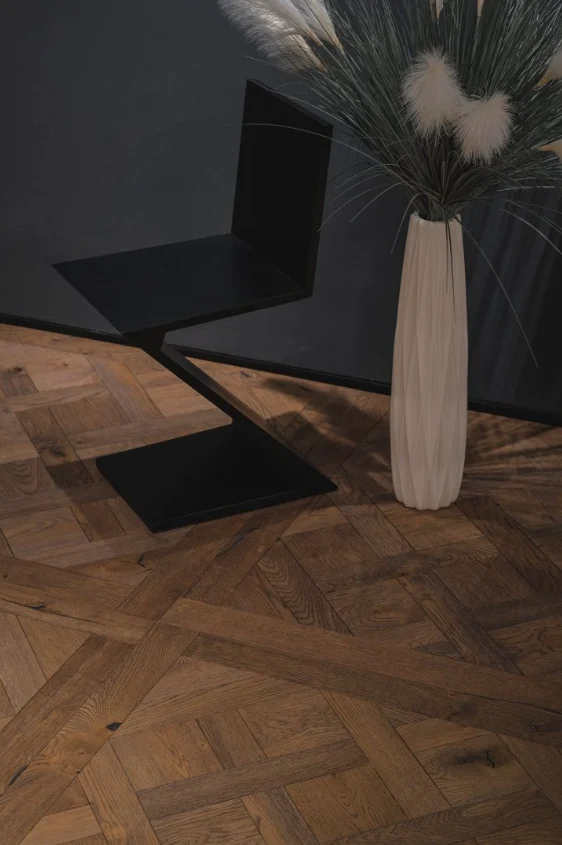
Shaped patterns appeal through unit outlines and combinations, but interiors also bring straight walls, cabinetry and doorways. Original lotus-leaf and other HUAGE samples provide composition references; actual species and dimensions still need confirmation. Begin by comparing local pattern areas and surrounding materials rather than immediately repeating the sample across the whole home.
Use room boundaries to locate the pattern
Mark the visible area to emphasise on the plan, then compare shaped-module layouts within it. With heavy furniture coverage, positions preserving complete outlines may matter more than total area; turns and doorways affect pattern endings. Local patterns, full coverage and borders can all be discussed against the same actual conditions.
For a border, establish whether it organises geometry, transitions between materials or adds visual emphasis; drawing a ring does not complete the detail. Confirm its species, tone, dimensions and connections to pattern units. Where straight wood boards surround it, compare grain directions too, ensuring the inner pattern and outer area have a clear relationship rather than working only in isolation.
Original shaped-sample images lack complete dimensions, so image pixels cannot be converted into fabrication data. Before detailed design, obtain the approved outline and actual scale of the intended unit, then check border widths, cuts and visible complete units. Drawing complex full coverage from a thumbnail can make unconfirmed proportions appear ready for installation.
From design intent to supply documents
Designers can provide plans, preferred outline features and the intended wood colour, together with questions about construction, total thickness, top layer, surface treatment and connections. Shaped and square designs are both parquet, but this does not give them a shared 800 mm module or 18 mm total thickness. Those figures belong only to specific records in the original square parquet group and cannot fill gaps in the shaped parquet information.
Calculate quantities after modules and layout are resolved. The area of a local patterned zone is not the final purchasing quantity: cutting, boundaries and spares depend on the specific design. For phased installation, confirm the sequence between surrounding materials and the pattern. Continuous design lines do not remove construction requirements.
HUAGE shaped-parquet topics support pattern and material discussions; confirm current configurations and UK conditions per project. Square parquet illustrations here show grain combinations, not shaped-product specifications. Clear reference purposes preserve design possibilities while providing a defined starting point for dimensions, samples and supply checks.