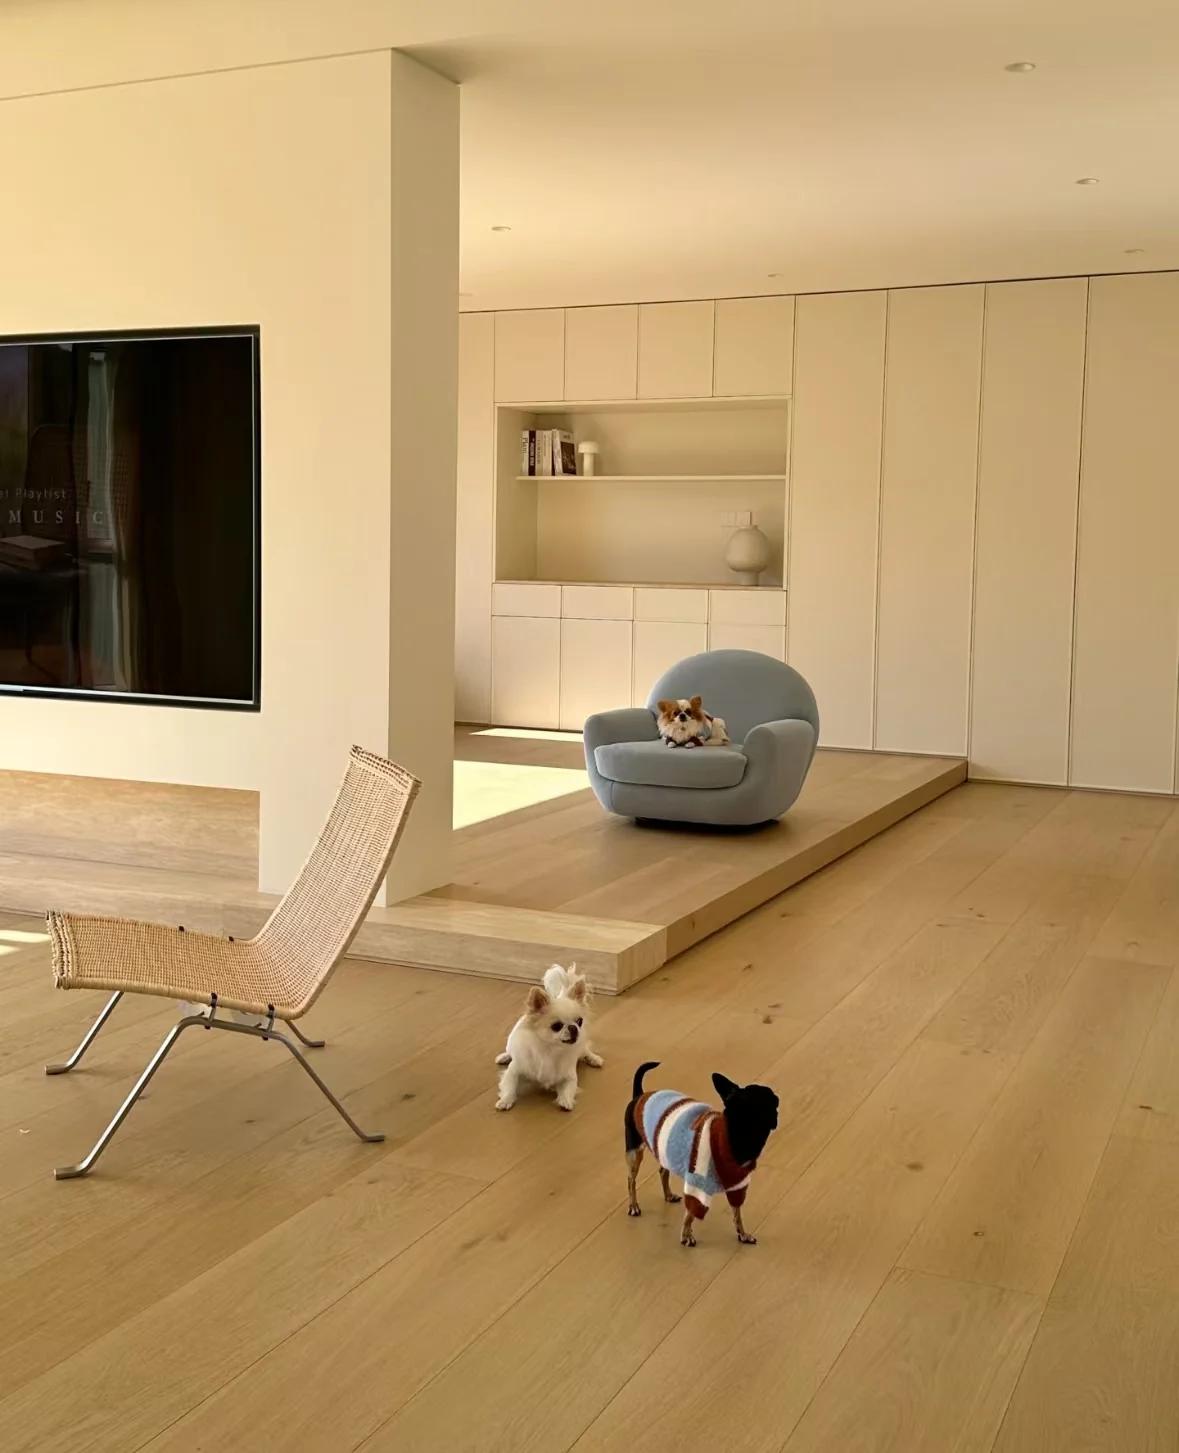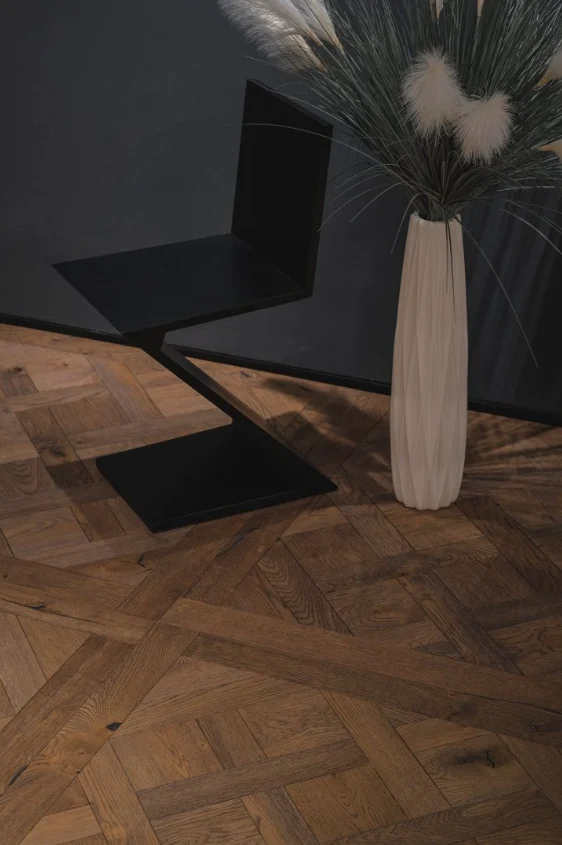
Floor appearance comes from main materials and boundaries together. HUAGE discusses wood colour and board rhythm with doorways, wall bases and material junctions so samples provide full information for subsequent drawings and supply schedules, not colour approval alone.
Large-area choices affect the boundaries
Once board format and laying direction are set, room edges may require different cuts. Once material thickness is set, finished levels at doors, stone and stair landings also require coordination. Starting with the overall design is reasonable, but these interfaces should not be left to the site as minor details after all conditions have been fixed.
Source references include straight boards, herringbone, chevron and parquet. When choosing a composition, consider room scale and doorways to define starting points and boundaries. Parquet particularly requires axes and perimeter treatment. Photographs express intent; project drawings establish actual layouts and details.
An edge detail requires more than an accessory name
Skirting, doorways, stone edges and stair connections perform different functions. Traditional, recessed and ultra-narrow skirting offer appearance directions, while skirting-free details involve the construction relationship between walls and floors. A fine visual joint or continuous appearance does not remove necessary movement and installation space; the actual system determines the detail.
Record flooring and associated items separately, identifying which have samples and which need selection against details. For matching floors and walls, also check material and surface appearance. Where different organisations supply components, confirm colour, dimensions and handover locations early rather than leaving responsibility to the phrase 'coordinate on site'.
Implement decisions from the same version
Update plans, elevations, details and schedules together. Doorway changes can affect boundaries/quantities and thickness changes adjacent levels. Version records let designers, buyers and contractors see revisions together rather than work from different stages and seek remedies on site.
HUAGE supports projects through overall selection and specific materials together. After approving main samples, check boundaries, accessories and site responsibilities before defining supply. Local overseas participants confirm systems and details. Connecting spatial appearance and detailing in one decision process gives aesthetic aims fuller material and drawing support.