Design proposals use an overall image to express the intended interior, while supply documents must identify specific materials. In wood flooring customisation and project supply discussions, HUAGE gradually breaks visual intentions down into conditions that can be compared, sampled and confirmed, connecting aesthetic decisions with material information.
Identify the priorities within the reference image
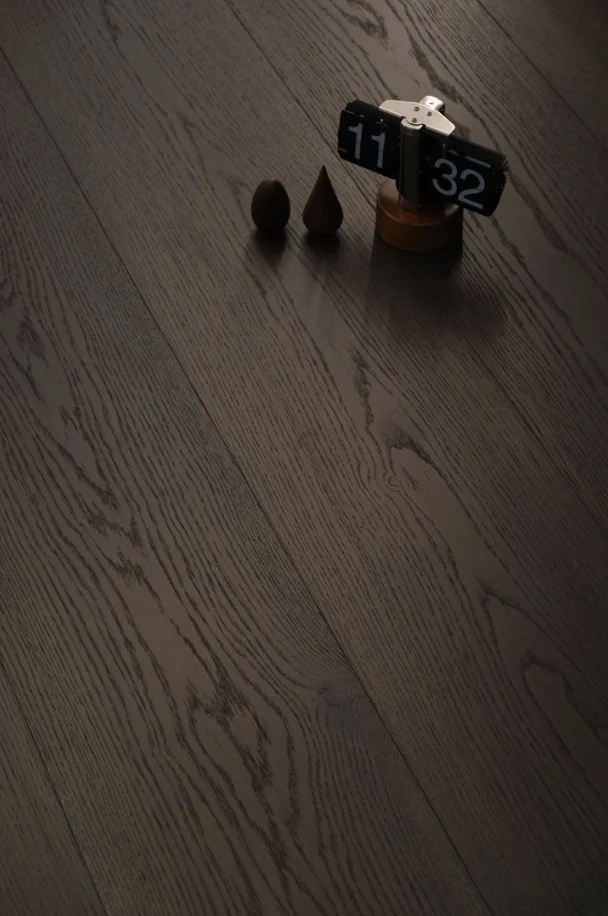
When submitting a reference image, identify whether the priority is a light wood face, wide-board rhythm, knots or a parquet composition. Similar interior atmospheres can come from different woods and finishes; an overall style does not identify a fixed model. Clear image priorities let material selection follow the actual design objective.
Continue selection with available products
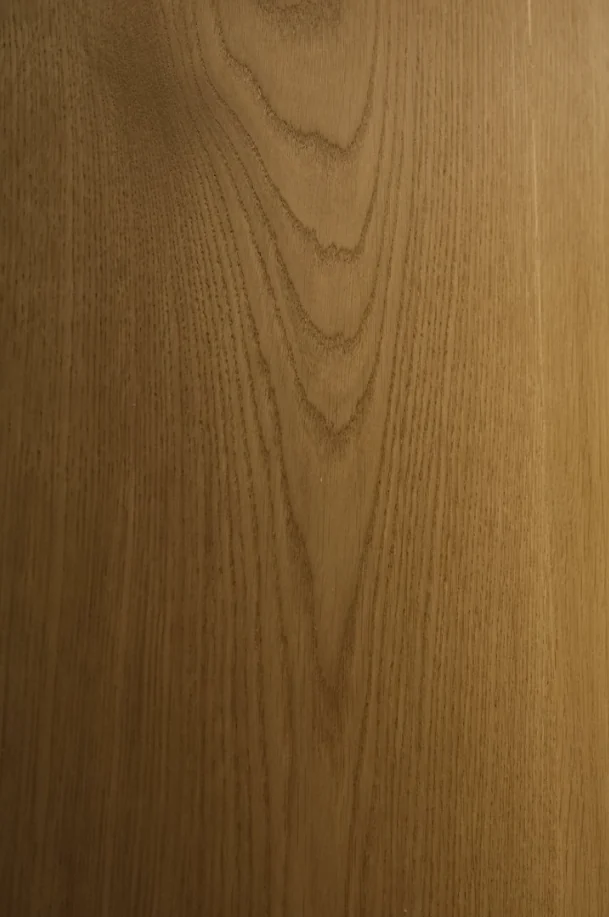
Original oak, black walnut and parquet materials offer comparison starting points to narrow selection. If an image comes from another interior, use it to express intention and discuss availability through actual HUAGE product information and samples. Before seeking an exact visual recreation, identify differences in materials, lighting and site conditions.
Express design through fields and drawings
Record construction, surface timber, board format, pattern and dimensions separately. Finish also concerns feel, sheen and grain expression, so a colour name alone is insufficient. For wide-plank spaces, discuss room scale and layout together; for parquet, also explain centres, boundaries and corners.
Design documents and material schedules should preferably use the same room identifiers. Drawings should show which sample applies to each area, whether the direction changes, and how it meets stone or stairs. Supply discussions can then establish both the selection and its intended location, allowing quantities and details to be checked against a shared scope.
Conclude selection with samples and written approval
Avoid indefinitely adding candidates. Record clear differences and selection reasons each round, then address unresolved questions next. Compare physical samples under project lighting, recording colour, grain and finish against specific specifications. Keep the image's role in expressing intent separate from the sample's role in material approval.
When design changes affect dimensions, laying or application, update quotations and supply descriptions too. HUAGE supports selection with product information and ordering with project confirmation. Converting design intent into a supply description ends with drawings, samples and schedules defining clear execution information, rather than an attractive rendering alone.