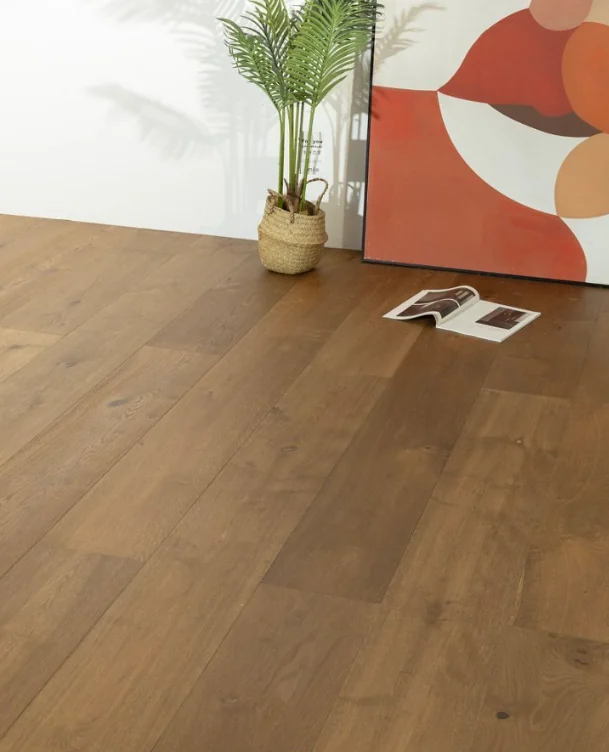
When design, procurement and construction all participate, scattered images and repeated verbal discussions can omit details. HUAGE recommends organising selection information around the actual spaces so references, specifications and samples correspond, then completing delivery and site-execution conditions progressively.
Define the spatial scope before the material scope
Plans should identify rooms and material zones; elevations/details cover walls, stairs and edges. State whether areas are drawing estimates or site measurements and retain undecided zones. Clear spatial boundaries give selection and quantity checks one basis rather than different room definitions.
Product information records construction, face timber, board format, laying pattern, dimensions and finish. HUAGE catalogue names aid retrieval but do not replace the configuration for this project. Multi-ply, narrow-board and herringbone can describe one material simultaneously. Keep these dimensions alongside one another rather than merge them into an ambiguous category to shorten a table.
Keep images, samples and specifications matched
Identify whether a reference image is being used for its colour, grain or arrangement, rather than treating the complete interior as a promise to reproduce everything. Record sample numbers, approvers and comments for physical samples. If colour is approved while thickness remains under discussion, show the stages separately so later participants can identify what is settled and what needs checking.
Where a material has several versions, retain dates and reasons for changes. Formal quotations, layout drawings and orders should reference the same version identifier. Earlier versions can remain as historical records without being mixed with execution documents. For customised projects, a clear version history often reduces misunderstanding more effectively than additional renderings.
Service interfaces are part of the documentation
Include project location, receiving conditions, milestones, local contractor and responsible site contact in the information pack. Overseas projects require separate discussions of supply, cross-border transport and local execution. Identify whether samples, ancillary materials, trims, packaging or other components are included in the relevant items; flooring unit prices alone cannot represent the full project scope.
A complete information pack does not mean every field must be filled at the first meeting. Establish a direction through space and style, confirm materials with samples, then form a supply and site-interface checklist. HUAGE's existing product and service materials provide a starting point; project participants add conditions as decisions progress rather than collecting all missing details immediately before ordering.