For cross-border designers and buyers, HUAGE introduces flooring and timber finishes through five applications. Selection documents and Chinese supply can support overseas projects; wall/ceiling, stair and local installation systems need separate location-specific confirmation.
Floors are the starting point; discuss construction and pattern separately
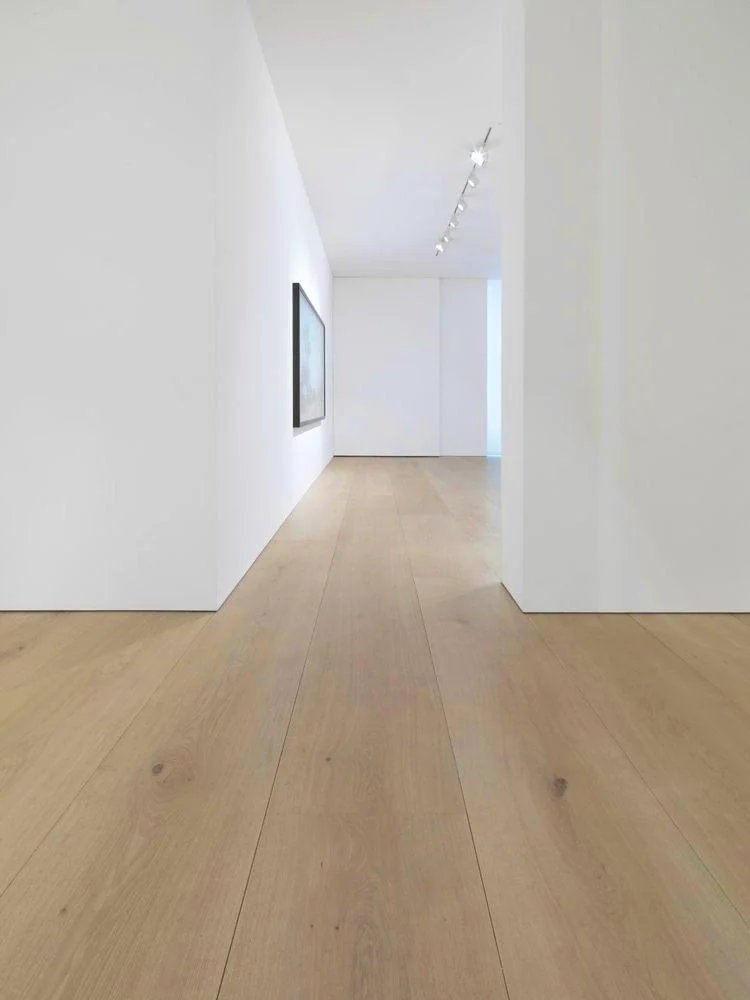
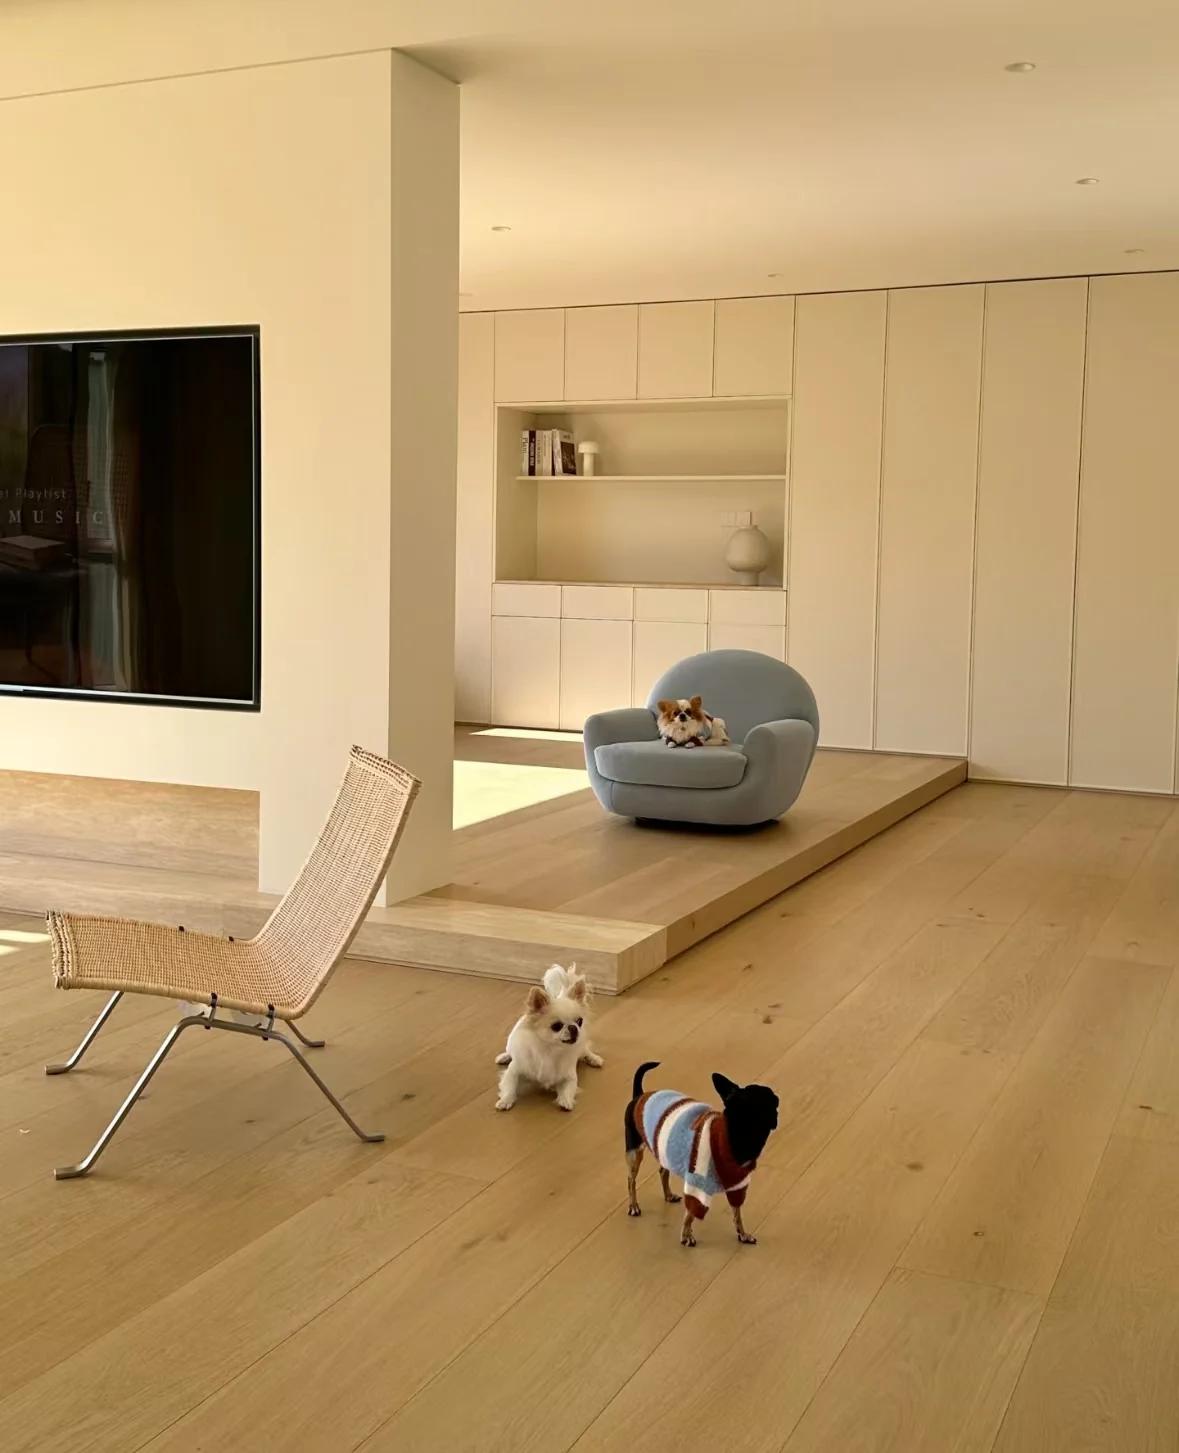
Residential flooring must support interior colours and match subfloors and installation methods. HUAGE's large straight boards, narrow boards, herringbone, chevron and custom parquet offer different ways to compare floor rhythm. Large and narrow describe formats; herringbone and chevron describe patterns. After choosing a pattern, still check construction, species, dimensions and finish; a category name alone cannot complete an order.
Solid wood, multi-ply engineered wood, three-layer engineered wood and SPC describe different constructions or material systems. Read the face and core of engineered products separately: all-birch plywood describes the core, while oak or black walnut describes the surface timber. HUAGE uses specific catalogue designs for sample comparison and construction descriptions to guide questions. Together they support selection, without implying every combination is stocked.
Walls and ceilings require elevation and overhead information
Wall discussions concern grain, joints, corners and openings. Grey Oak and Classic Black Oak explicitly have accent-wall references for colour coordination. A floor pictured indoors does not prove suitability for every wall detail. Confirm construction, fixing, sockets and adjoining finishes individually through elevations.
Discuss ceiling finishes alongside beams, lights, air outlets and maintenance openings. HUAGE's available ceiling images help communicate wood colour and layout intentions, while specific products and fixing construction require project confirmation. Floors, walls and ceilings may be visually coordinated, but performance requirements and installation responsibilities must be stated separately for each area. One colour sample cannot serve as a technical specification covering every construction.
Stairs and edges: developing the scheme at changes in direction
Stairs connect floors and concentrate relationships among tread edges, risers, landings and sides. Review plans, sections and site dimensions together, defining timber coverage before checking construction, supply and interfaces. Photographs show colours and connections, not tread thickness, slip ratings or fixing systems.
Skirting and trims are associated components. Traditional, recessed and ultra-narrow skirting, together with different edge profiles, offer directions for wall-to-floor junctions and adjacent materials. Skirting-free or visually seamless effects still require early consideration of finished levels and movement space. Selecting boundaries alongside flooring gives quotations, wall work and flooring installation a shared set of details.
Move from intended use to a confirmable project schedule
HUAGE's five application paths can proceed in three stages: list rooms and locations, record preferred colours, formats and patterns, then add construction, specifications and details. Renderings explain overall intent, samples compare colour and finish, and plans, elevations and sections define dimensions and connections. Distinct roles move selection beyond similar photographs.
To coordinate wood colours across several applications, compare floor, wall, stair and edge samples together and record approved configurations and items needing separate selection. Available designs, customisation conditions, quantities and service scope then enter the project documents. This sequence lets designers, procurement and contractors communicate from the same product evidence and keeps clear records for later material checks.
During overseas sampling, state application, destination and local installation requirements together, then confirm available products and documents. Matching wood colours is a design goal; each application's suitability, transport and local installation responsibilities need separate agreement.