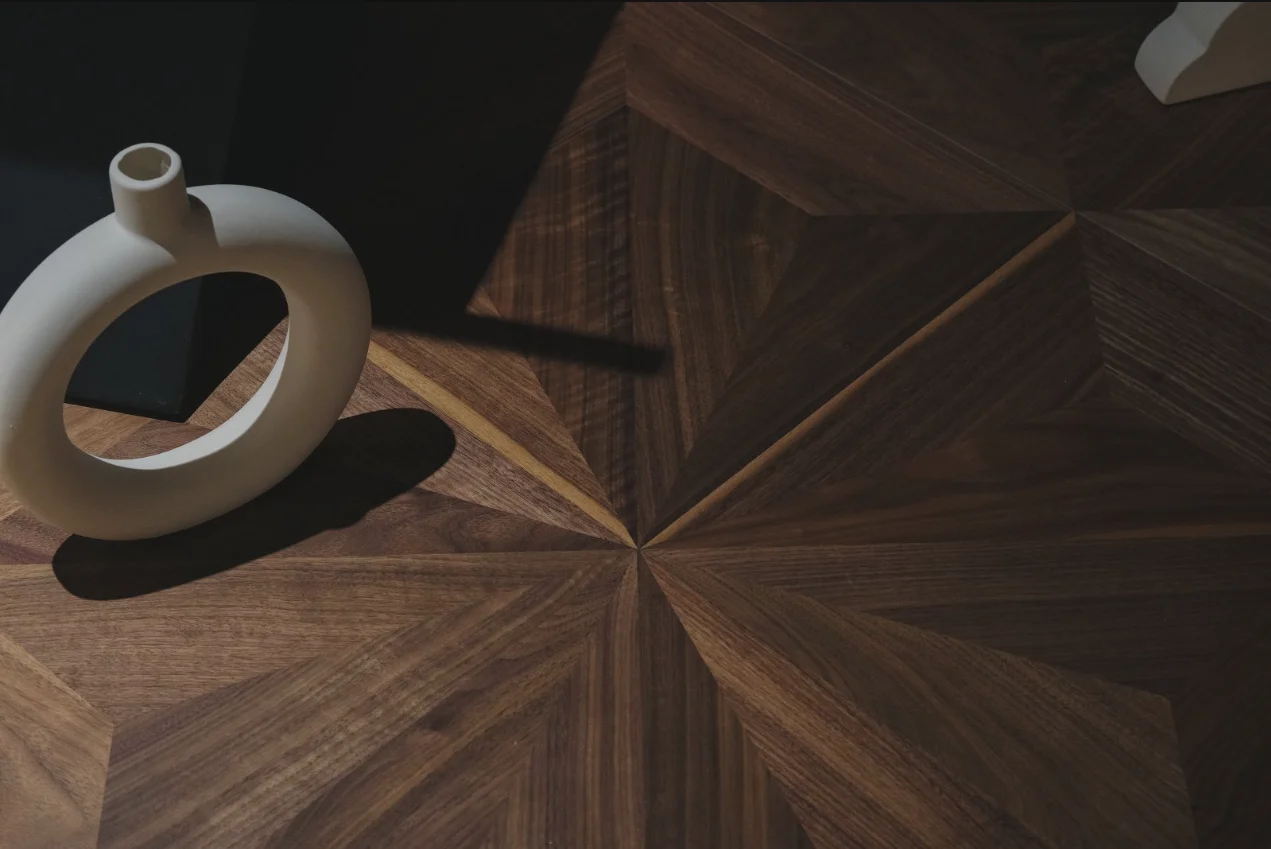
Shaped parquet makes an immediate impression, but appearance cannot complete order specifications. HUAGE's original product catalogue retains lotus-leaf and other shaped samples showing outlines and joints. Their original pages do not fully specify species, construction or dimensions, so square parquet parameters cannot turn them into confirmed standard supply products.
What drawings can explain
Shaped samples support discussions of outlines, rotation, unit connections and repetition. Designers can identify whether they prefer curved edges, grain divisions or the continuous combined figure, then compare scale on plans. This is more specific than 'custom parquet' and focuses later material confirmation on the design features that matter.
Actual spatial scale depends on module size and room boundaries. Where source dimensions are absent and images may be scaled, pixels cannot estimate millimetres. Obtain approved module dimensions before detailed drawings for doors, edges and corners; a display image is not a fabrication drawing.
List missing parameters separately
An enquiry should separately request confirmation of species, construction, total thickness, top layer, finish and connection type. Shaped and square designs are both parquet, but do not necessarily share a core or coating. The 800 mm modules and 18 mm total thickness of the original square group cannot fill shaped-product gaps; the proposed product needs its own configuration information.
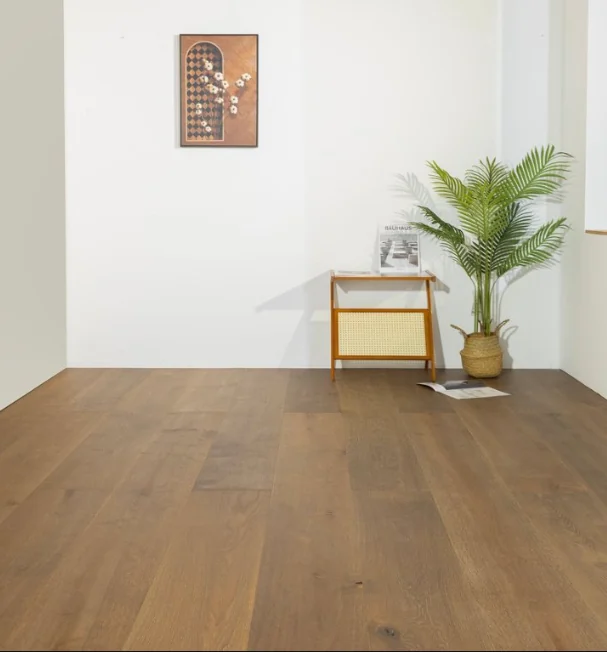
Likewise, wood colour in an image proves neither species nor reclaimed origin. To recreate a tone, use photographs to explain the intention, then physical samples to confirm colour, grain and material. Supply records should distinguish 'pattern reference' from 'final sample' so that agreement on the pattern is not mistaken for complete technical confirmation by purchasers or installers.
Include unusual boundaries in the design comparison
Where shaped units meet straight walls or fixed cabinetry, edge treatment often determines the pattern's completeness. Compare full coverage, a local pattern area and border transitions before choosing details to develop. Calculate cutting and spares from actual layouts and processing conditions rather than promising material quantities through a universal ratio when the source image has no dimensions.
Submit plans, shaped patterns and intended applications to HUAGE, then confirm whether suitable configurations, samples and documents are available. Catalogue photographs do not prove UK stock or completed projects. Progress visual selection and technical information in sequence to preserve design possibilities while giving the final order a verifiable basis.