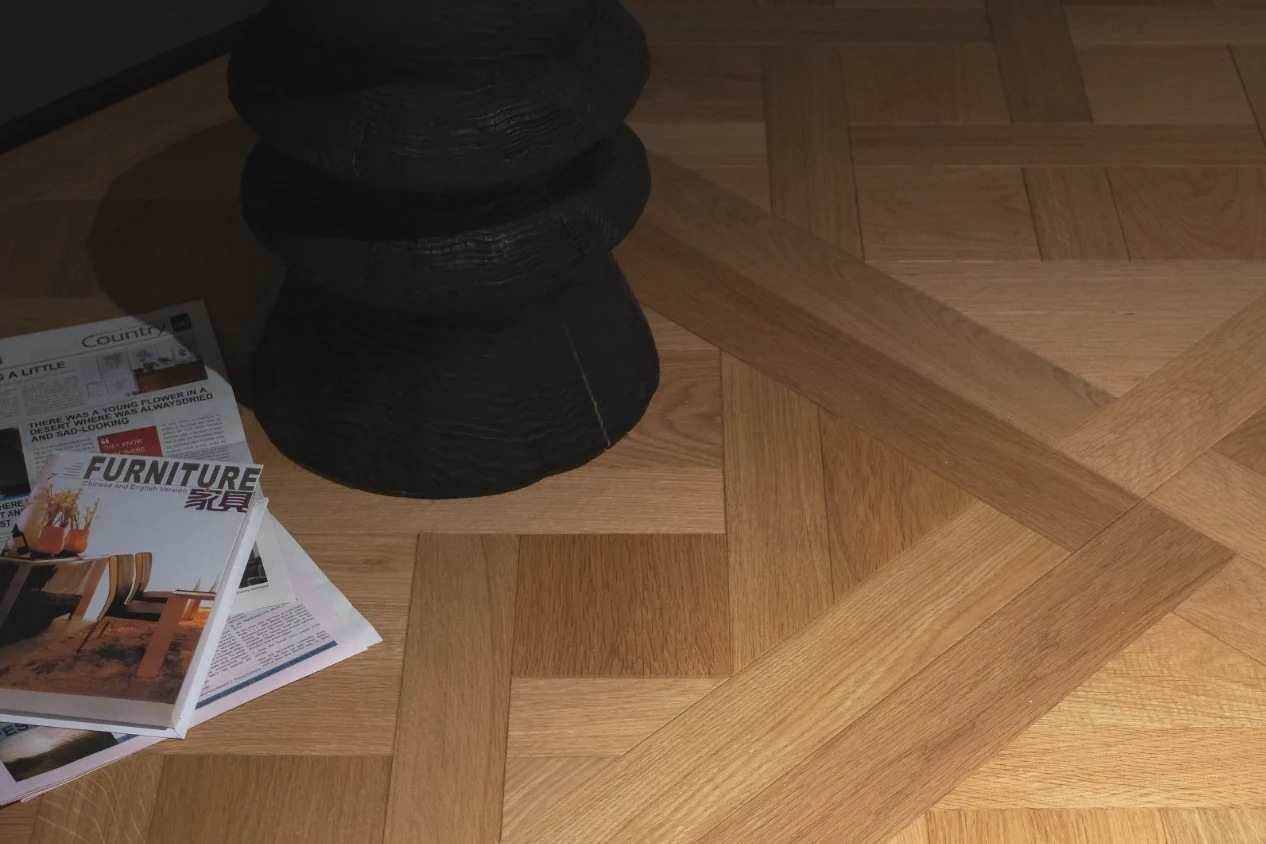
Herringbone and chevron create directional rhythm but have different ends: staggered rectangles versus meeting mitres. Distinguish them during selection. Compare on one room plan using actual board sizes rather than two differently photographed interiors.
First draw the pattern as the correct unit
American Black Walnut Herringbone has rectangular-board records; French-style Oak No. 1 and Light Black Walnut Chevron have corresponding chevron records. Their dimensions differ. Do not reuse one line texture under another name. Mark provisional diagrams clearly, then update layouts with selected board dimensions during detailed design.
Consider centrelines and continuous boundaries separately for both patterns. Align the principal direction with an entrance or chosen axis, then examine cuts beside doorways, cabinets and walls. It need not centre on every object. State the chosen controls so installers know the visual reference line.
Compare three viewing positions in the same room
Entrances, seating and routes reveal different floor fragments. Compare them in plan to check whether staggered or V relationships remain visible. With large rugs, complete pattern units may appear only locally; design around those visible areas rather than an empty-room rendering.
Try wood colour and pattern separately. Pale materials can suit both patterns, and dark timbers are not restricted to one style. A photograph's French or American atmosphere is not the sole classification criterion. Compare samples in the same light and surroundings, identifying whether pattern, timber or finish drives the choice so later revisions need not change everything.
Turn comparison drawings into approval drawings
After approving a scheme, define board specifications, left/right or end requirements, direction, starting lines and boundaries, then quantities. Enlarged details can explain doors, corridors and straight-board transitions. Calculate cuts/wastage from actual layouts, not a universal room quantity from one reference image.
The HUAGE directory separates herringbone and chevron to reduce confusion between material and pattern. Confirm actual configurations and UK systems per project. Reused source diagrams do not replace explicit product and board-end checks. A dimensioned plan with control lines supports coordination better than repeated ambiguous style abbreviations.