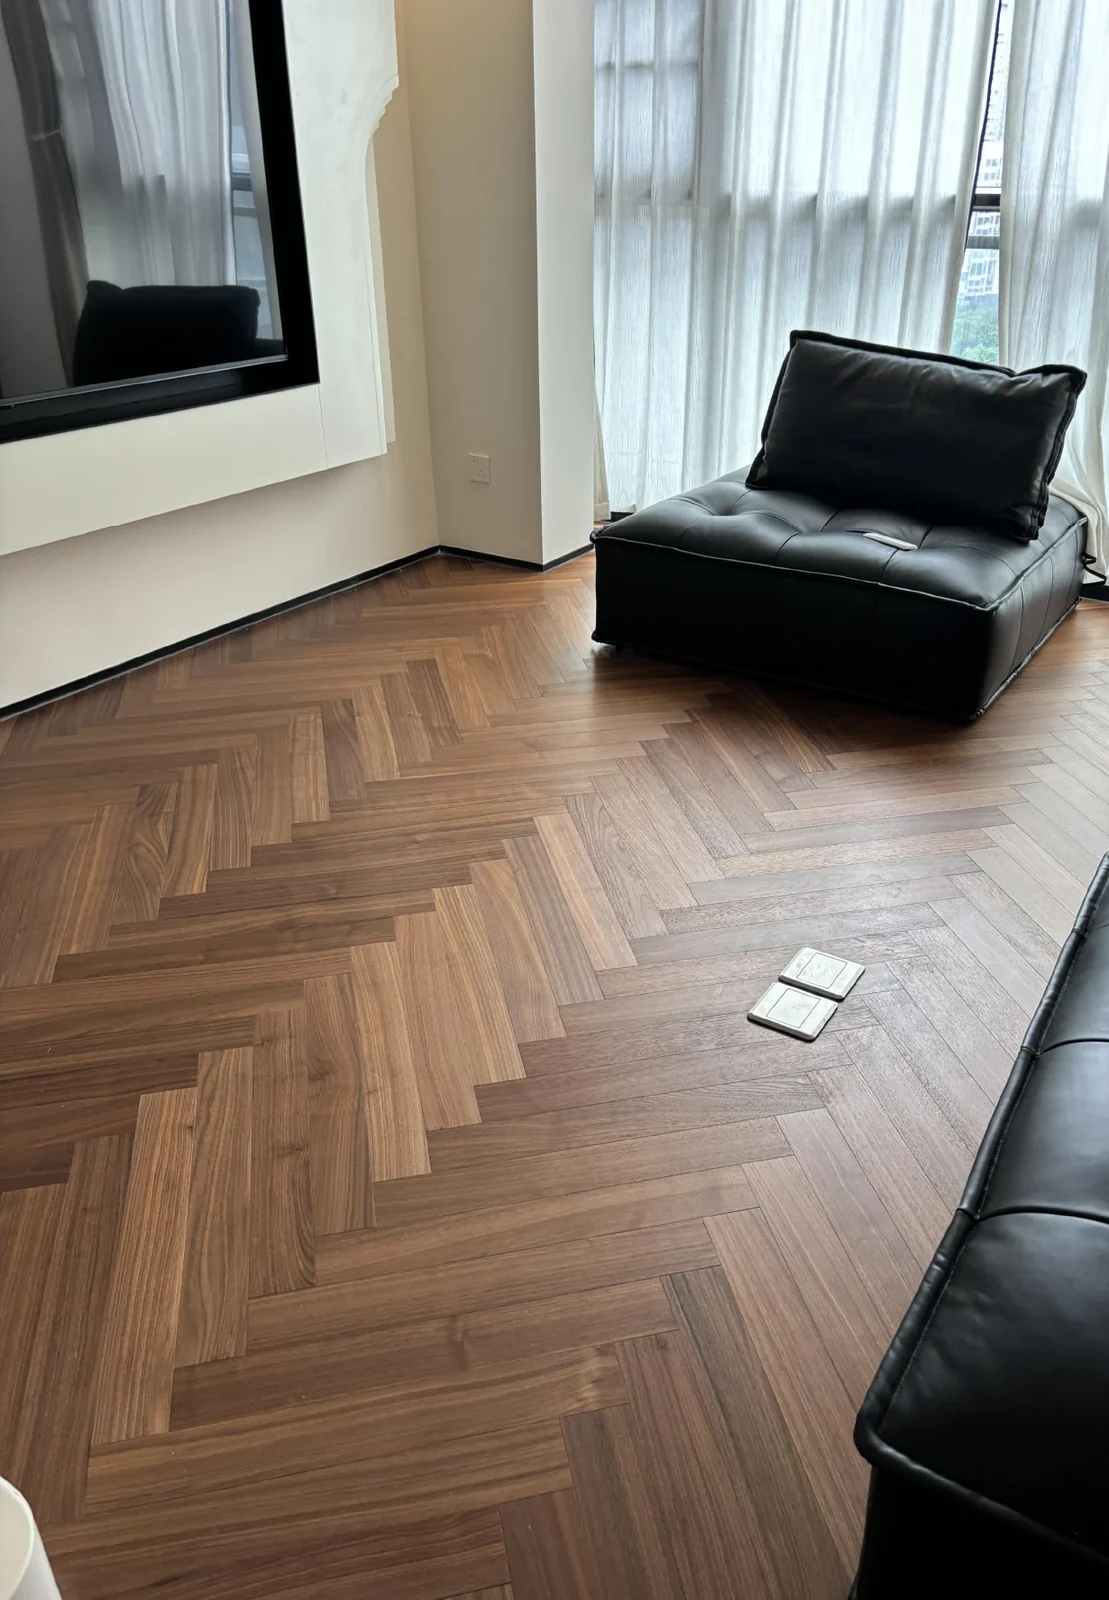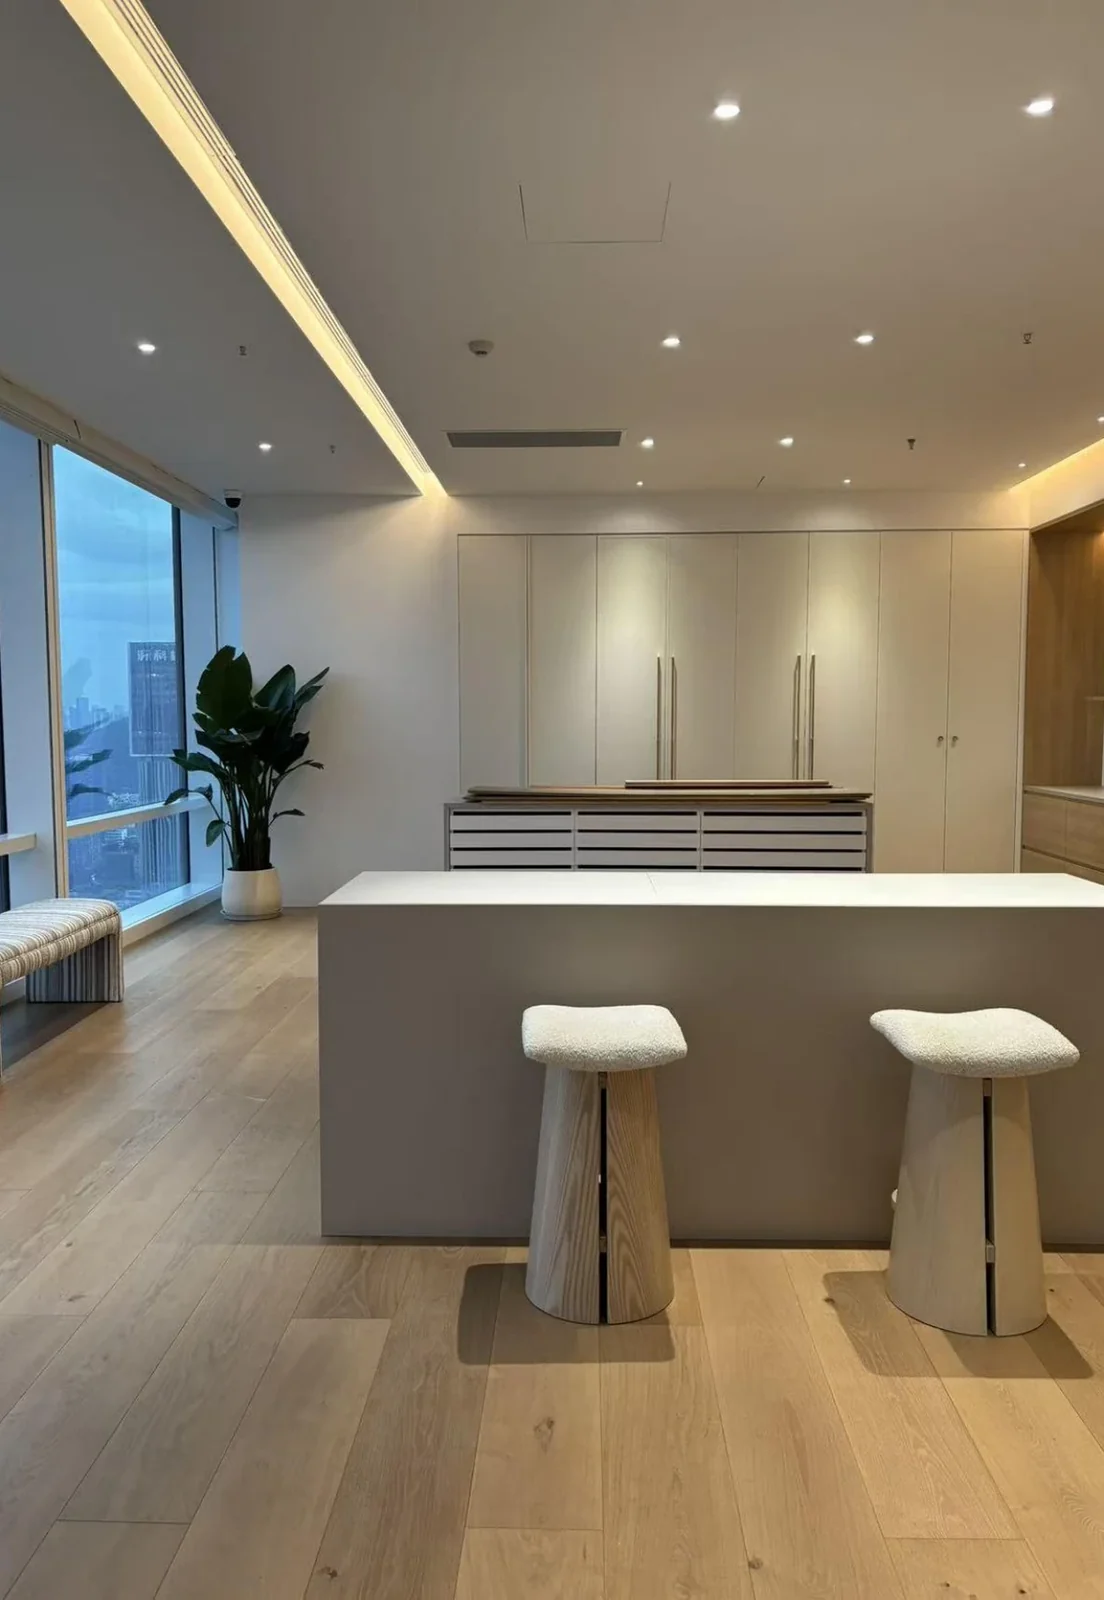
Start with project information
A surface reference photograph conveys appearance without defining where the material is used, its dimensions or supply arrangements. First organise project information, then connect the image with the information needed for specification discussions.
Describe the project and design
State your role, project location and postcode, estimated quantities and timing, and whether the requirement concerns flooring, stair treads, wall panels or old wood boards.
Attach plans/elevations, preferred formats or patterns, dimensions and colour/finish references. Separate engineered wood wear-layer thickness from overall thickness; for stairs, include measured tread schedules and front-edge details.
State the actual requirements clearly
Describe existing floor/wall construction and proposed heating, listing technical documents, project standards and installation details needed to assess the selected product.
Finally, state the delivery location, preferred timing and sample, packaging or transport requirements, identifying parties responsible for specifications, purchasing and local installation for responsibility discussions.