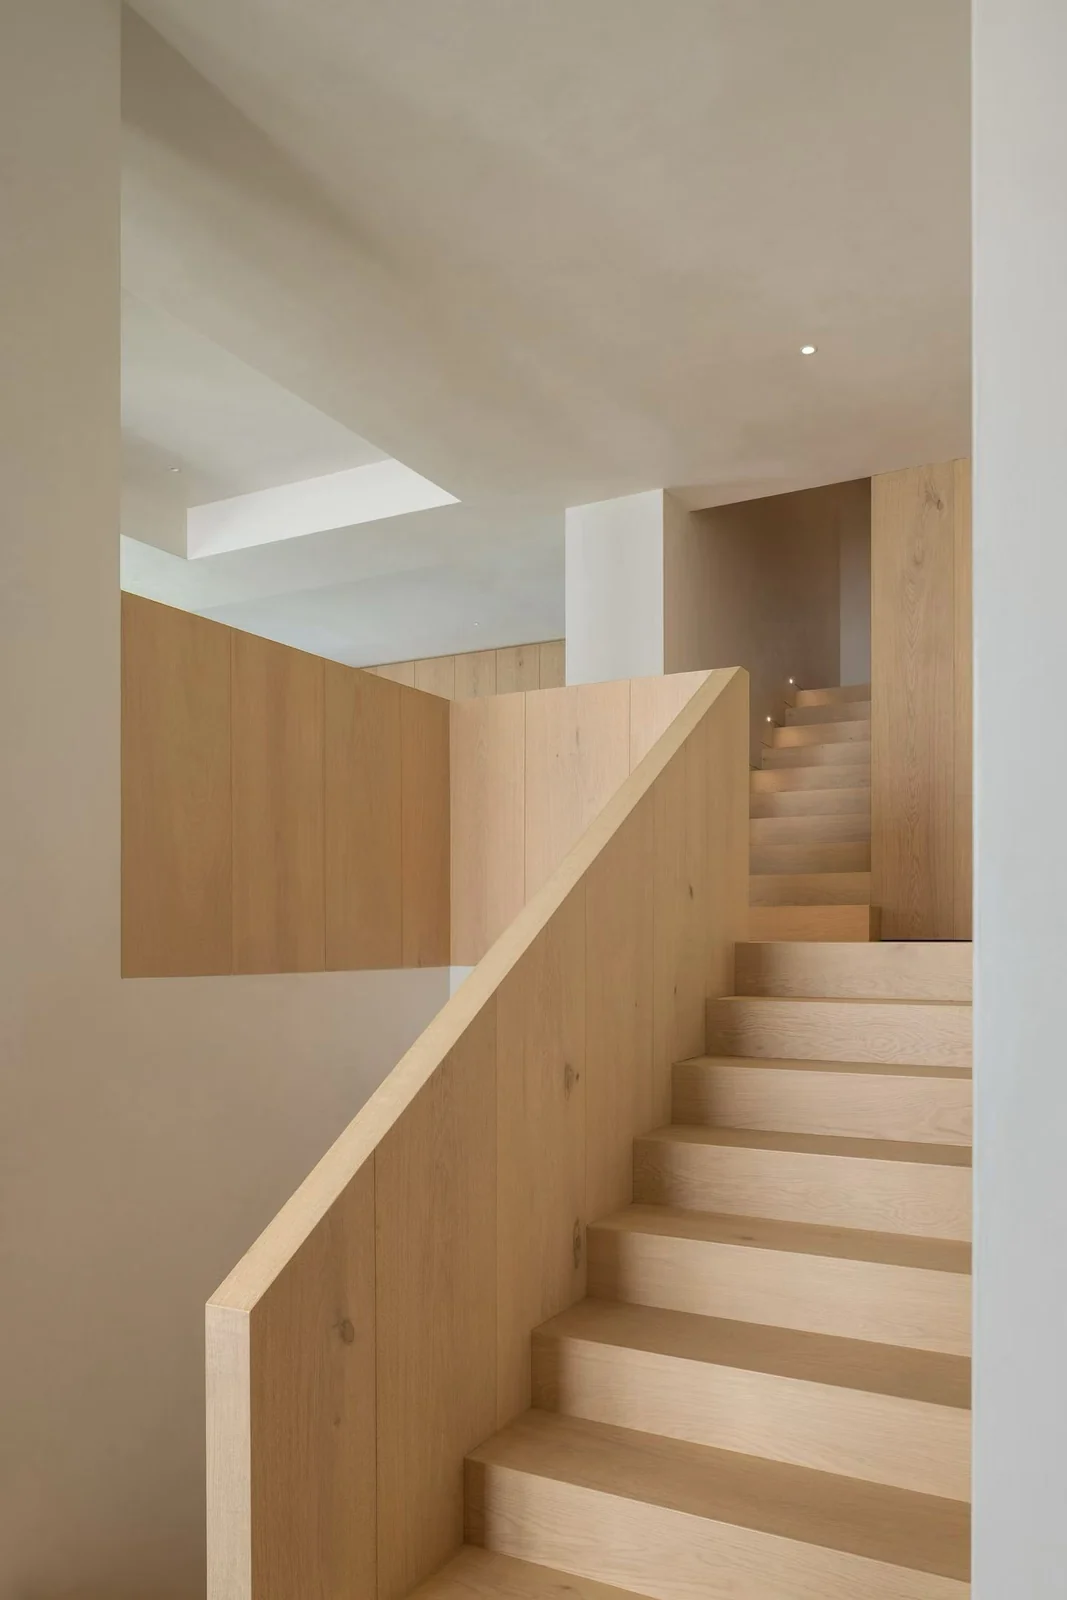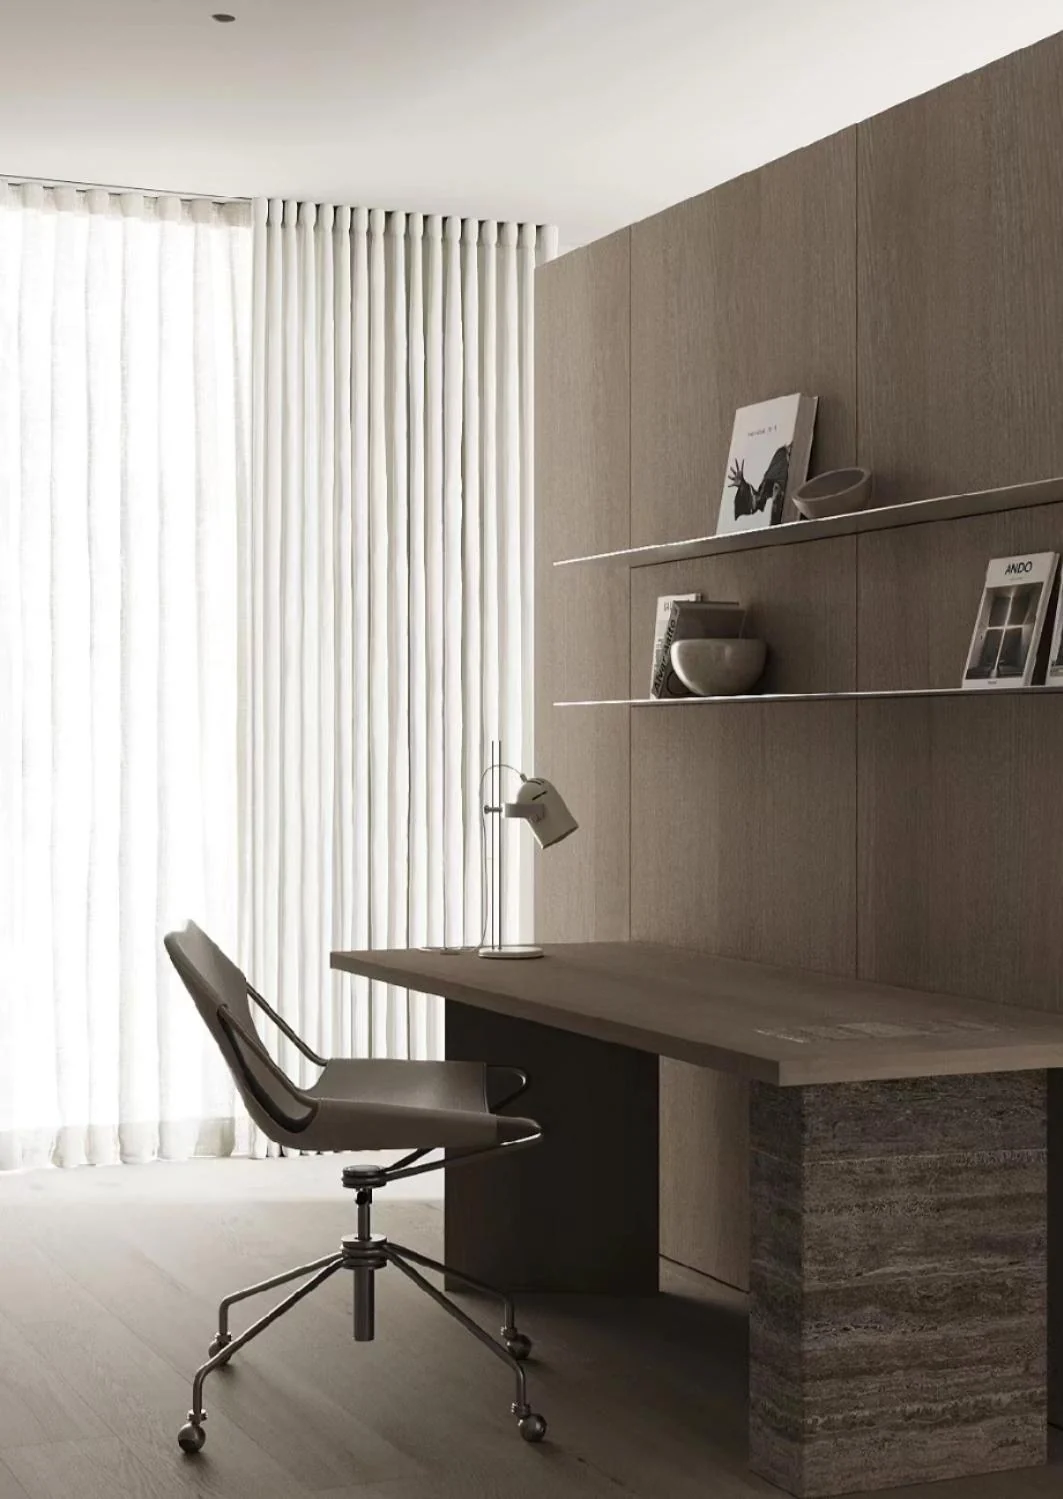
The same wood design language can extend to walls and ceilings, but technical questions change with the application. HUAGE's application materials help illustrate the effect; specific construction, fixing and applicable documents must still be checked for the selected system.
Confirm the use before discussing materials
Floors primarily support walking and furniture; walls and ceilings involve different fixing directions, boundaries and adjoining equipment. Floor suitability does not automatically establish wall or ceiling use. State application, substrate, coverage and detail conditions first so supplier and designer share a clear subject.
HUAGE includes indoor wall and ceiling references, but ceiling photographs specify no separate model, complete species or fire parameters. Preserve that scope rather than infer construction or ratings from images. Explicit wall-application records also require confirmation that the current proposal uses the same configuration.
Address visual pattern continuity and construction continuity separately
For continuous wood grain across walls and ceilings, begin by discussing board formats, joint directions and corners, but prepare separate proposals for fixing systems, maintenance access and edge details. A concealed connection in the design does not mean connections and movement allowances can be omitted. Detail positions also need coordination with lighting, air conditioning, switches and other equipment.
For wall/ceiling fire, indoor-environment or other requirements, specify documents and the full applicable build-up rather than quote one floor result. Local overseas participants confirm requirements. HUAGE catalogues support material discussions, not automatic destination entry or whole-project acceptance evidence.
Approved documents must match the actual installation object
At quotation stage, separate responsibilities for material, compatible systems, detail design and site installation, recording whether specifications, finishes and fixings are settled. Archive references, renderings and formal details separately so display images are not mistaken for final construction instructions. Recheck documents after configuration changes.
Application categories help locate HUAGE wall and ceiling references without presenting them as current systems with universal specifications. Clear material/build-up relationships connect texture aims with technical judgement. Confirm site conditions, actual products and responsibilities individually to use references accurately in project discussions.