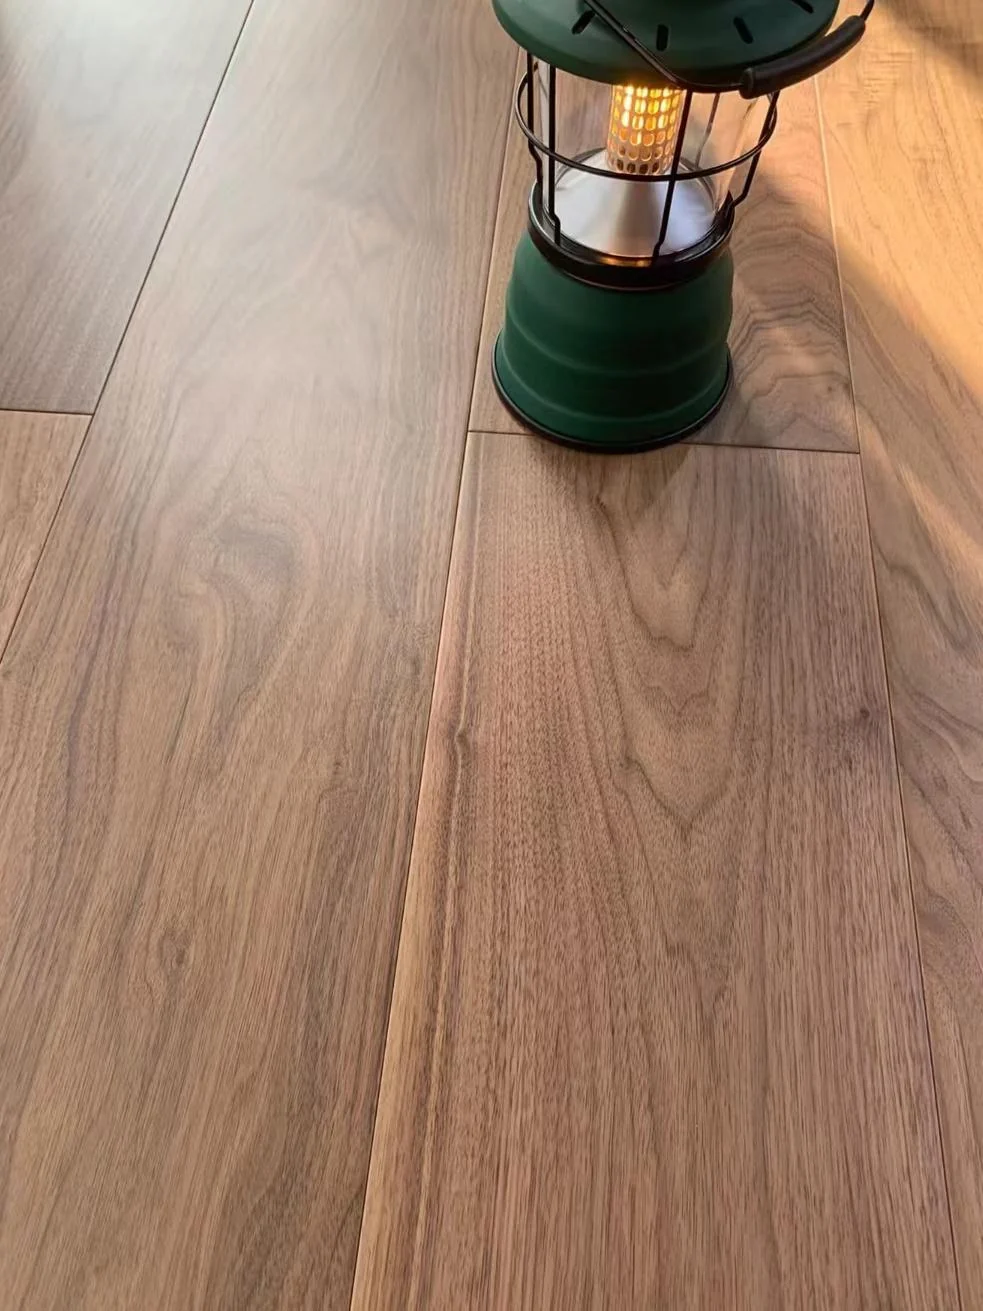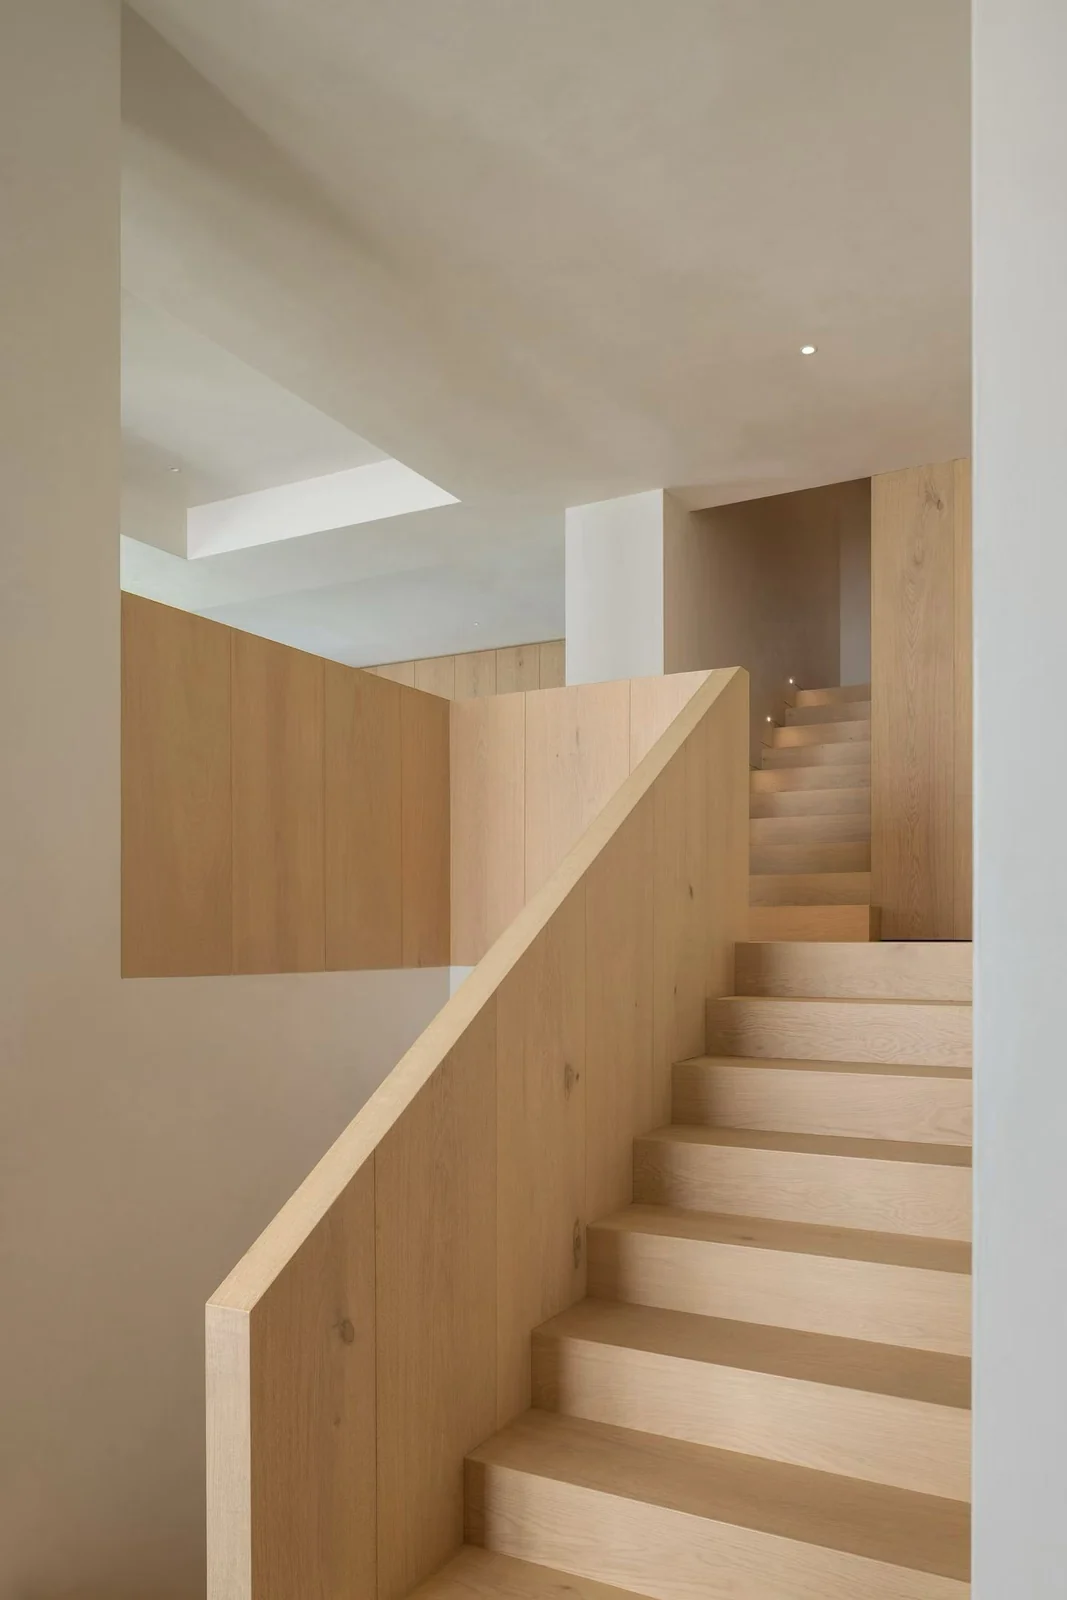
Stair photographs show timber tone and space but cannot establish tread construction and safety performance alone. HUAGE presents stairs as an application; confirm actual materials, details and local technical requirements separately in the project.
Treads and floors are different technical applications
Every tread, riser, edge and landing meets neighbouring construction. Floor samples offer appearance references, but matching colour does not establish suitability for complete treads. Confirm substrates, dimensions, edges and fixings rather than turn floor specifications directly into stair-fabrication parameters.
Existing stair references show timber-finish applications but provide no universal tread model, fixing system or slip rating. The website retains application guidance without measuring photographs or inferring load or abrasion performance. For colour continuity, first establish available materials and methods, then request a quotation.
Check safety and appearance separately
For appearance, compare species, grain, colour and sheen. Technical checks concern edges, slip resistance, fixing and connections to existing construction. Brushing or surface relief does not automatically establish a slip-resistance requirement; more coating layers cannot replace stair-related documents or site assessment.
Local designers and contractors should define suitability requirements and acceptance arrangements for overseas projects. Supply, detailed fabrication and installation may involve different parties; ‘bespoke services’ cannot cover every responsibility. For site cutting, joining or adjustment, also confirm effects on the original material and finish system.
Confirm interface details before ordering
For stair approval, record key dimensions, tread/riser relationships, edges, neighbouring levels and sample identity. Drawings, samples and quotations must describe one configuration. Review other details when any element changes to avoid matched colours but incompatible build-ups on arrival.
HUAGE stair descriptions support clear application discussions, not completed UK project claims or safety ratings absent from the source. Final material and installation choices need explicit product information, details and responsibilities so visual continuity and actual conditions of use are addressed together.