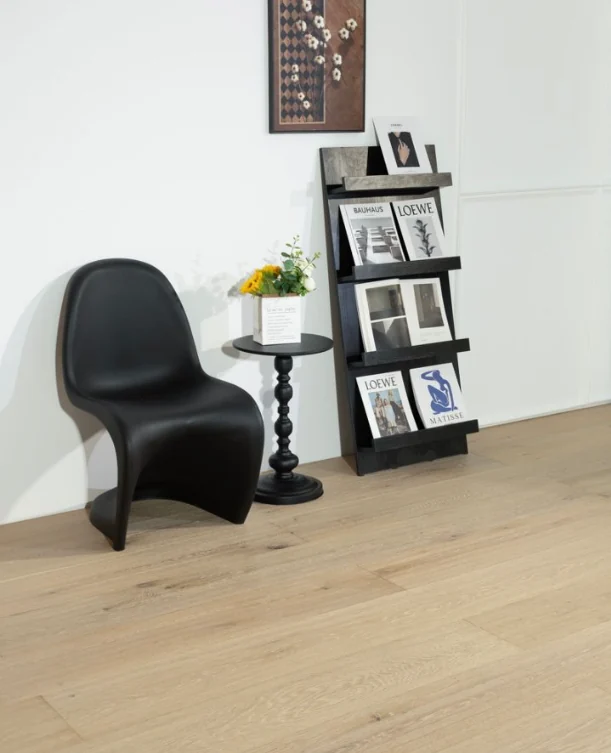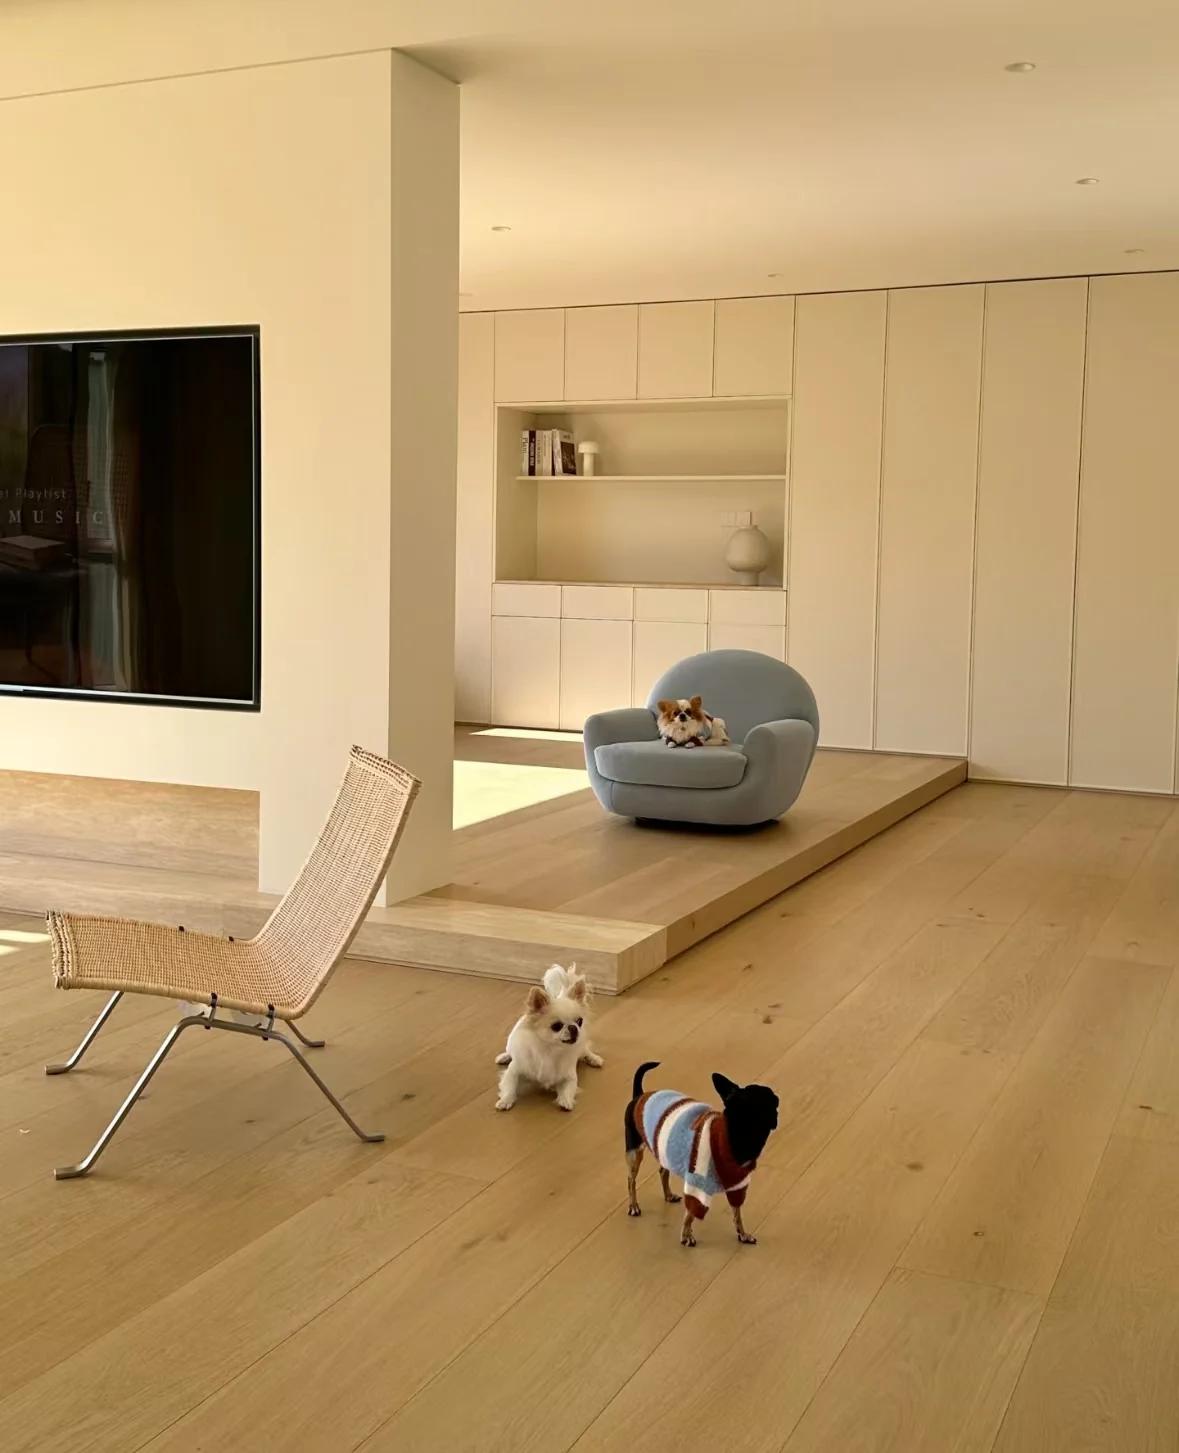
Understanding a flooring brand requires more than interior images: identify its products, services and the information projects should prepare. HUAGE organises bespoke wood flooring and project supply around actual materials and conditions to support spatial design.
Understand the business through material properties
HUAGE materials present straight and narrow boards, herringbone, chevron and bespoke parquet, alongside solid wood, multi-ply engineered wood, three-layer engineered wood and SPC systems. Format, pattern and construction answer different questions. Combine these dimensions into a clear purchasing description to establish whether a preferred appearance corresponds to the required material.
For example, all-birch plywood describes core and construction, oak/black walnut the face, and herringbone an arrangement. One name cannot replace full specifications. Brand information establishes a route to understanding materials; actual supply still requires design-specific timber, overall dimensions, top-layer and finish checks.
Make customisation a specific, discussable project
Original materials describe customisation of colours, dimensions, designs, thicknesses and finishes. Begin discussions with the intended interior, applications and budget, then narrow the material range. For wider boards, different wood colours or parquet, also provide drawing dimensions, areas and site conditions so style labels become executable requirements.
Physical samples support colour and texture comparisons, drawings communicate dimensions and connections, and product documents establish construction and parameters. HUAGE uses these as the basis for material discussions. Available customisation, sample arrangements, quantities and delivery conditions require project confirmation; a rendering does not mean any combination can be ordered directly.
Agree supply and site services separately
Material advice, order matching, delivery, installation and after-sales maintenance form the service sequence in the original materials. Overseas projects also involve destinations, cross-border transport, local installation systems and site acceptance. Advance design coordination and commercial responsibility allocation together so each participant knows which information to provide and approve.
When first exploring HUAGE, select an application and reference images, then prepare a brief covering construction, wood colour, pattern and destination. During enquiry, add samples, specifications and responsibilities. This sequence turns brand information into practical selection evidence while keeping consistent material records for later discussions.