An enquiry area may look like one number, but it involves measurement boundaries, drawing versions and laying methods. HUAGE recommends listing quantities by room and material zone, distinguishing estimates from verified figures and keeping a clear scope for quotation and ordering.
Explain area calculations using room boundaries
List rooms, materials, drawing areas and versions, stating inclusion of corridors, openings and connecting zones. Organise walls, ceilings and stairs separately rather than add them to flooring square metres. Matching area schedules with plans lets participants trace figures rather than receive one indivisible total.
Area figures from different sources may serve different purposes. Gross building area, interior area and actual flooring area are not interchangeable, and drawing estimates are not final site measurements. At concept stage, use clearly explained estimates rather than state unknowns as facts to obtain a quotation. Update them when actual information becomes available.
Link layouts, accessories and execution quantities
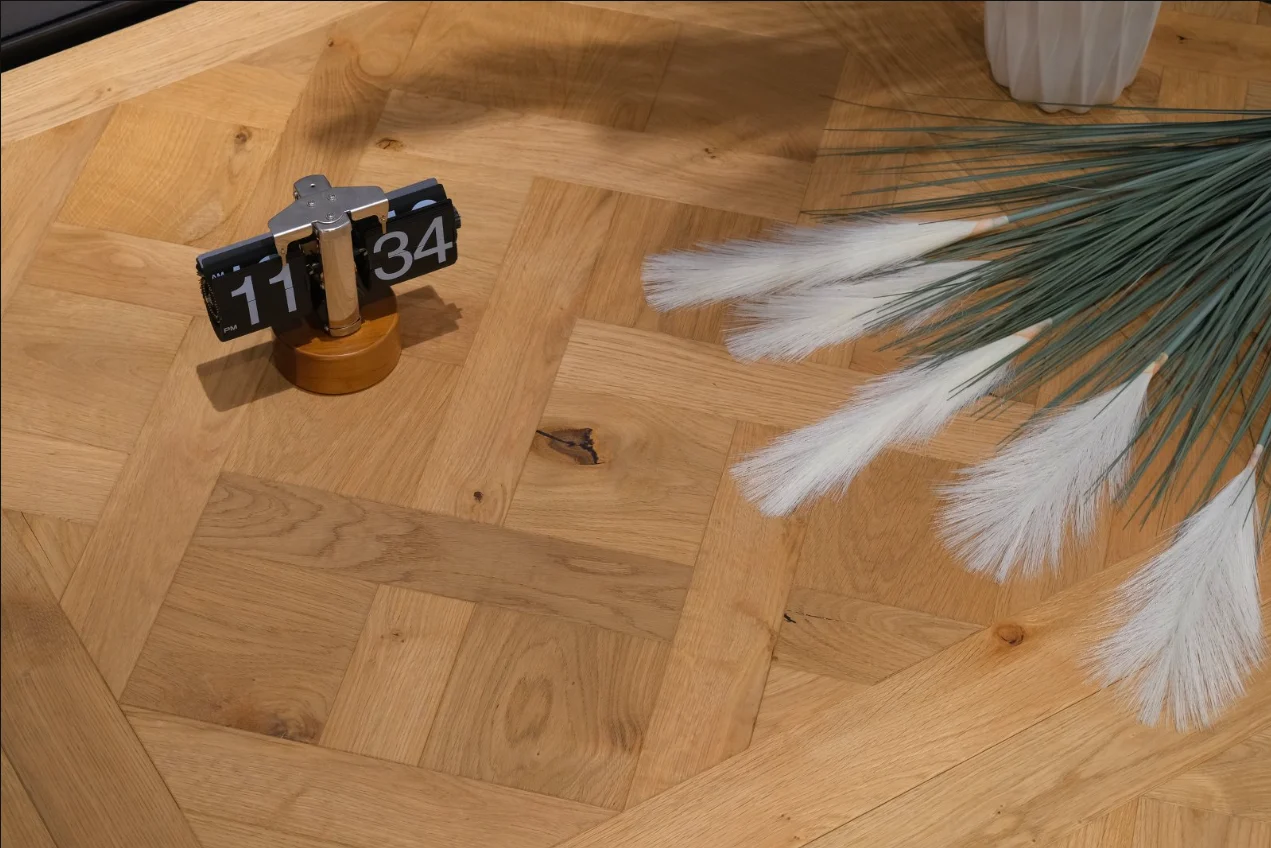
Straight, herringbone, chevron and modular parquet have different cutting relationships. Room shapes, pattern origins and boundaries also affect material arrangements. Net area alone cannot mechanically determine quantities. HUAGE's original guidance calls for actual measurement plus wastage without a universal rate for all products and spaces; check the specific proposal.
List skirting, trims and stair components separately with their locations and quantity basis. Some items are discussed by length, while others require specific details or actual dimensions; they cannot simply be included in flooring area. Quotations must state whether they are included, avoiding comparisons with matching material unit prices that omit necessary components.
Initial enquiries can use estimated areas and provisional patterns, but recheck drawings, measurements and material configurations before ordering. If room layout or direction changes, identify affected areas and quantities rather than alter the total alone. A zoned schedule shows where changes occur and supports checks between packaging, supply and site use.
HUAGE product and service information supports quantity discussions; confirm actual supply scope per project. Overseas receiving and local installation arrangements must identify who supplies final measurements and layouts. Quantities need provenance, boundaries and versions to remain usable across selection, pricing and site work rather than repeatedly explaining the same area figure.