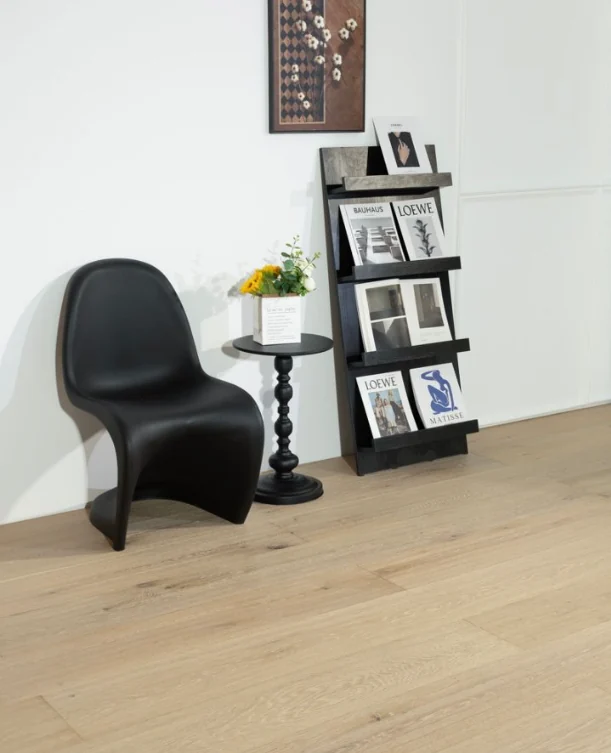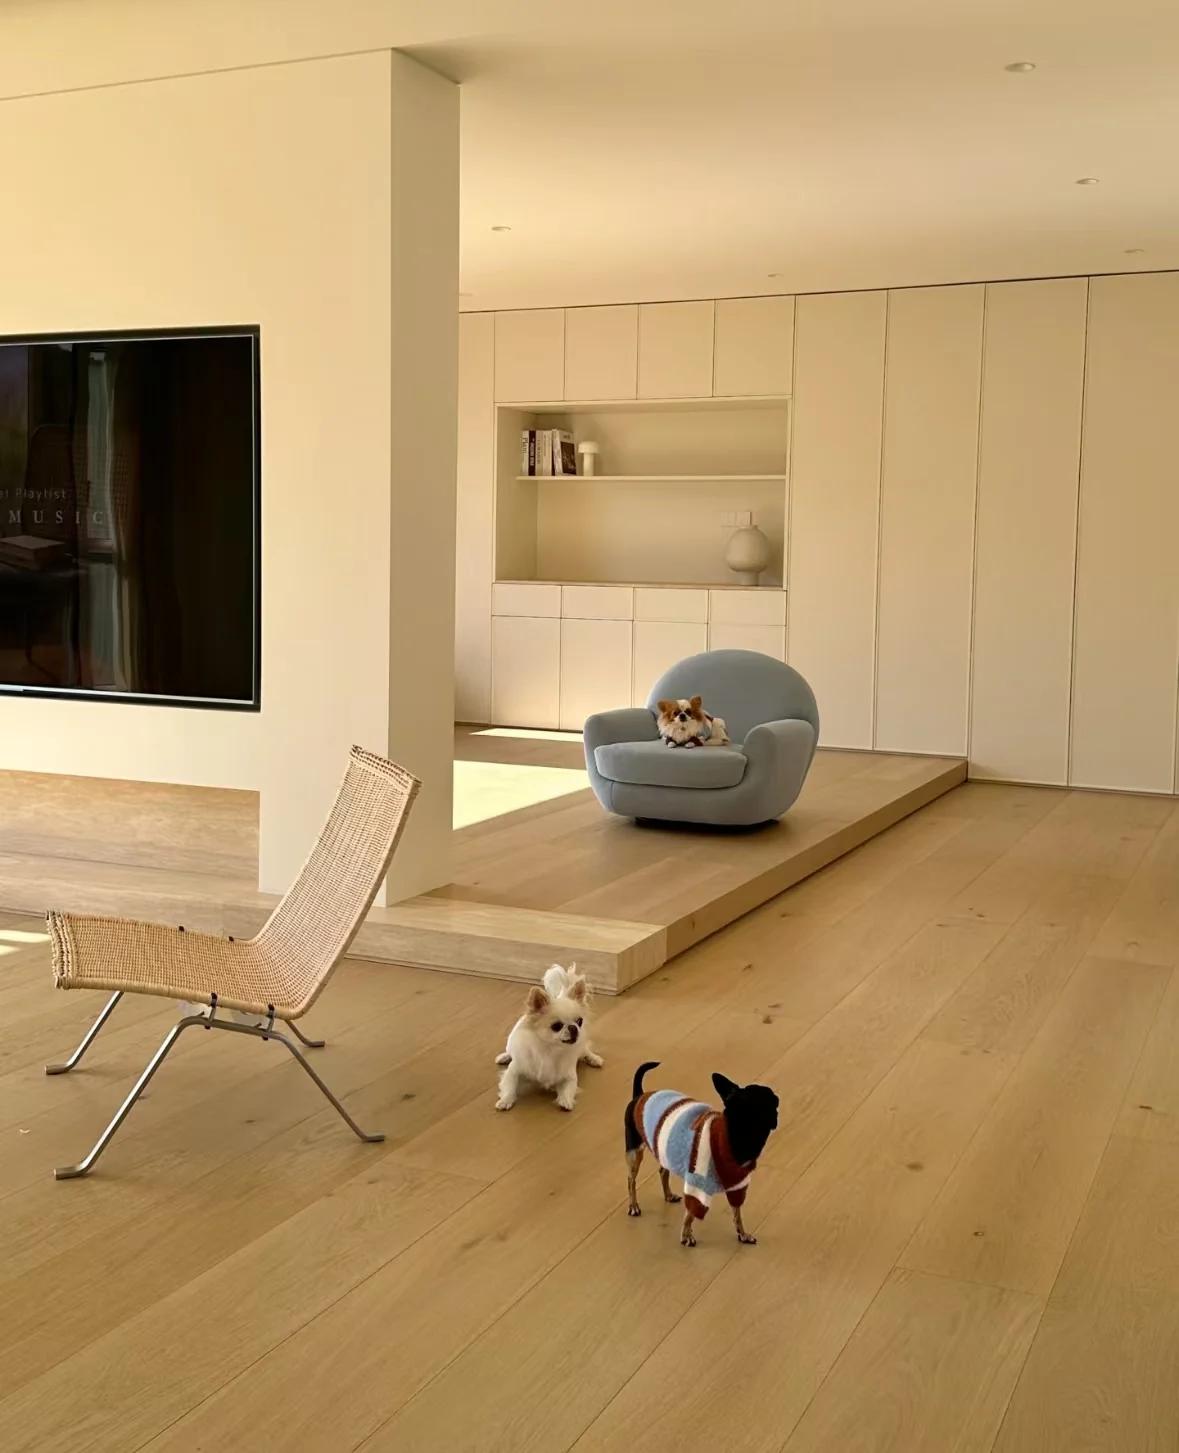
When a design team begins discussing a wood flooring proposal with HUAGE, a concise brief with a clearly defined scope is a useful starting point. The aim is not to maximise paperwork, but to explain the room's use, design priorities and known constraints, and identify the questions to check together next.
Plans and intentions must explain each other
Mark room names, floor areas, circulation and material boundaries on plans. For estimates, state the basis and later checking. Add relevant drawings for walls, ceilings and stairs. Describing every application simply as timber finish on one plan obscures material and detail scope.
Mark preferred wood colours, board proportions, grain or patterns on inspiration images. A reference interior may contain several appealing elements; priorities reduce misunderstanding. Original HUAGE catalogue names help retrieve information, but state whether the reference concerns appearance only or further confirmation of species, construction and dimensions, preventing an image from being treated directly as an order.
List site conditions in advance
Subfloor, heating, expected finished levels and neighbouring materials affect selection. Provide known conditions and have responsible personnel complete unknowns rather than fill fields with assumptions. Overseas projects should state destination, work stage and local installer to identify documents and interfaces needing agreement before ordering.
For fixed project milestones, distinguish preferred sample approval, required arrival and planned installation dates rather than providing only final completion. Production, transport and site readiness need separate confirmation; original materials provide no universal number of days for all projects. Clear milestones allow assessment of proposals and prevent expectations being mistaken for an agreed programme.
Turn the initial discussion into a next-step checklist
After an initial response, compare a small number of directions and record their differences and missing information. For example, colour may be close while width is undecided, or a pattern approved while boundaries need development. Specific comments guide the next samples and document requests rather than add more images without comparison criteria.
HUAGE supports selection through material, process, dimension and style discussions; projects explain requirements through drawings, references and site conditions. After the initial brief, create a mutually readable candidate and outstanding-item list before physical samples and quotations. A clear start supports decisions made progressively with retained evidence.