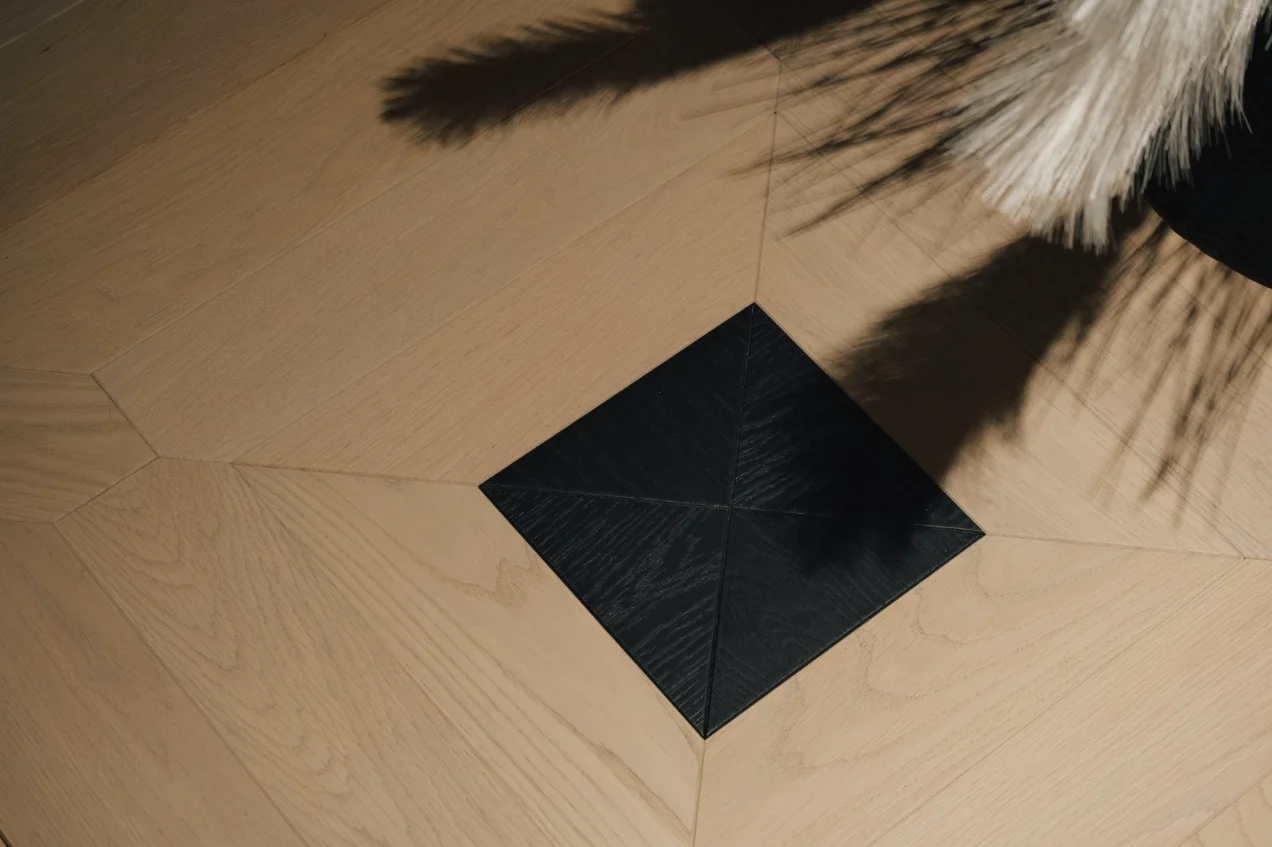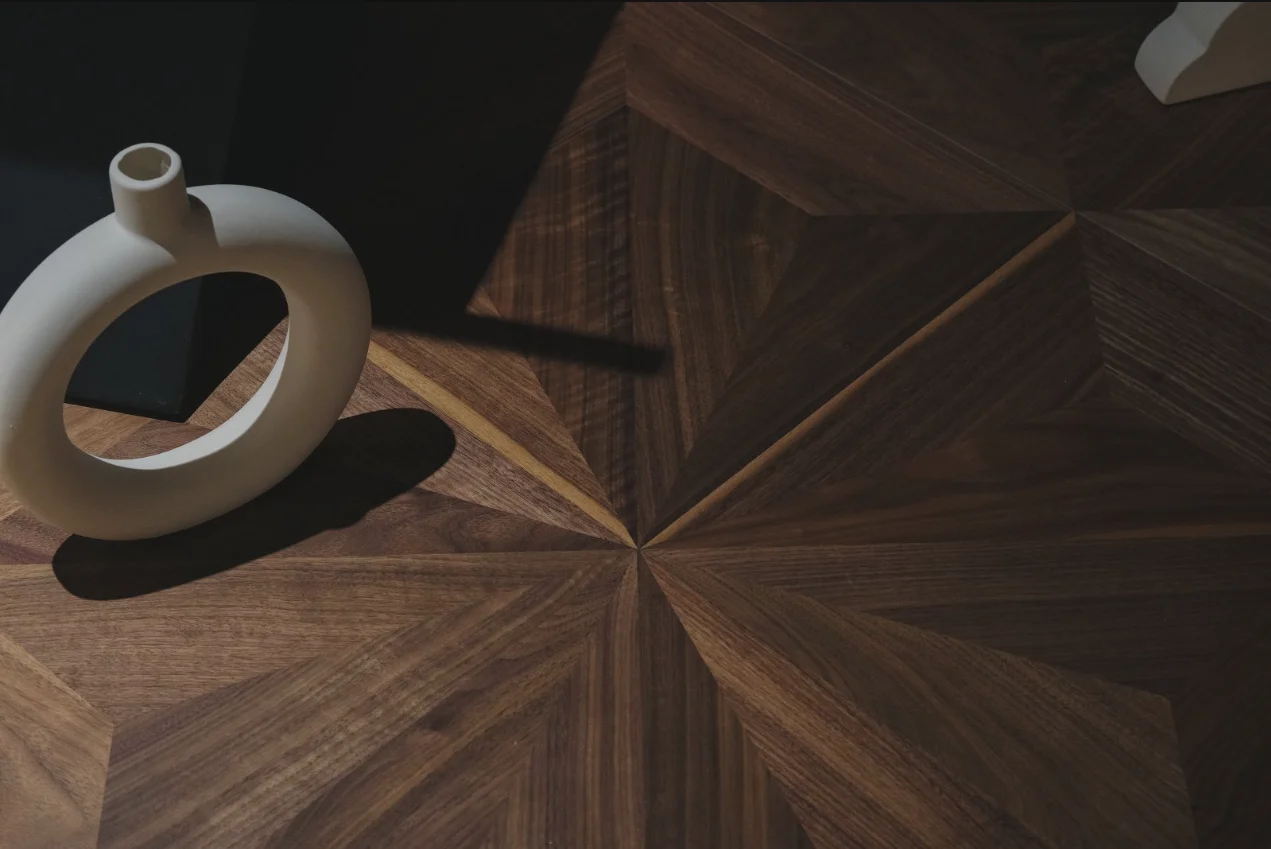
Bringing bespoke parquet into a project requires more than choosing a composition: establish how it sits within the room. HUAGE catalogue references include square modules and shaped samples. Detailed discussions should identify modules, room axes and perimeter treatments so pattern intent becomes a material description.
Identify the module and actual material configuration
Square modules, shaped modules and boards laid individually on site are different supply discussions. Some square catalogue parquet has specified timber, dimensions and finishes, while shaped samples lack equivalent full parameters. After choosing a pattern, identify the reference object and confirm actual construction and dimensions; do not transfer square-group specifications to shaped patterns.
Read mixed-timber combinations design by design. Some use black walnut; other records list oak or different timber combinations. Similar tones do not establish identical species. Detailed documents should distinguish composition from material, retaining pattern identity while making the actual timber, construction and finish clear to procurement.
Place the pattern within the actual room plan
Room axes, entrances and principal views affect pattern starting points. Place modules into actual plans and examine perimeter cuts, columns, doorways and neighbouring materials. A complete pictured composition may be cut at the edges in another room size, so one module's appearance cannot establish the final floor.
Develop boundaries and quantities together
For borders or special transitions, explain width relationships, corners and connections during detailed design. Site dimensions must be checked against drawings, with responsibility for final measurement and layout approval established before execution. Quantities depend on actual modules, cutting and boundaries. The original materials provide no fixed wastage rate for all parquet, so do not apply one universally.
Confirm samples and the supply schedule together
Physical samples help compare wood colour, finishes and the appearance of joints, while drawings explain positions and dimensions. Record the module or proposal version associated with each approved sample so that recognising a pattern does not obscure its specifications. If species, colour or scale changes, update pricing and processing assessments before confirming availability and project arrangements.
HUAGE parquet records support direction selection and project drawings and samples support specifics. Completed detailed-design schedules should identify modules, areas, accessories and versions. For overseas projects, local contractors check systems and boundaries. These relationships give patterns a spatial basis and supply discussions an identifiable object.