For overseas SPC projects, label wood-grain or stone appearance separately from actual construction, providing product and joint information readable by local contractors. Catalogue construction descriptions support discussion; actual supply configuration and conditions of use must match the project selection.
Return from surface appearance to material composition
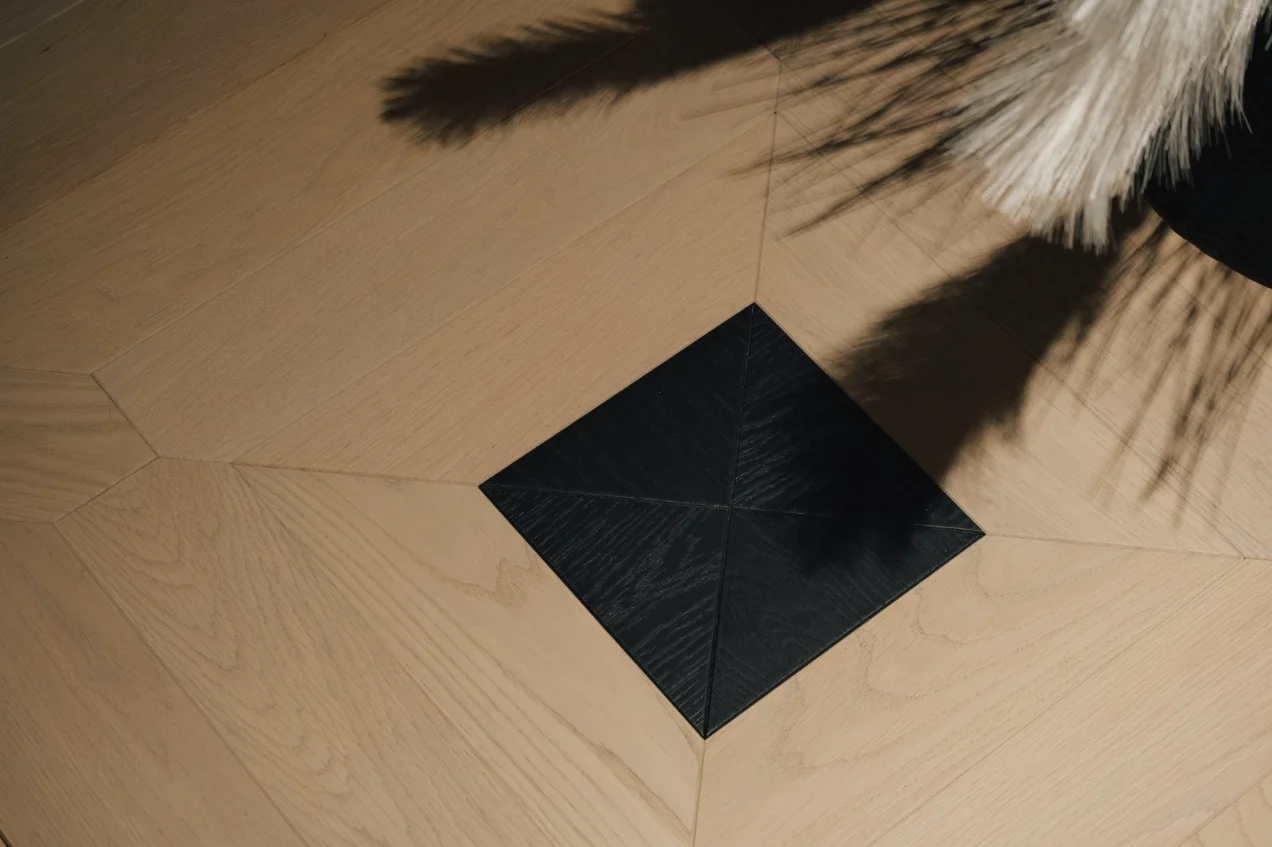
SPC wood-grain or stone patterns express appearance, not a natural solid wood top layer. Discuss pattern, colour, surface feel and actual construction separately: the first items describe the intended interior effect; construction identifies what is supplied. Recording both avoids overlooking structural differences under one general 'wood flooring' name.
The original catalogue mentions a high-density wear layer and UV coating, providing an introduction to the surface system. For actual selection, establish their configuration, overall dimensions and connections. Do not transfer natural wood top-layer thicknesses or coating counts from multi-ply engineered wood to SPC, or infer wear-layer thickness from a construction diagram alone.
Discuss click-lock joints, subfloors and finished levels together
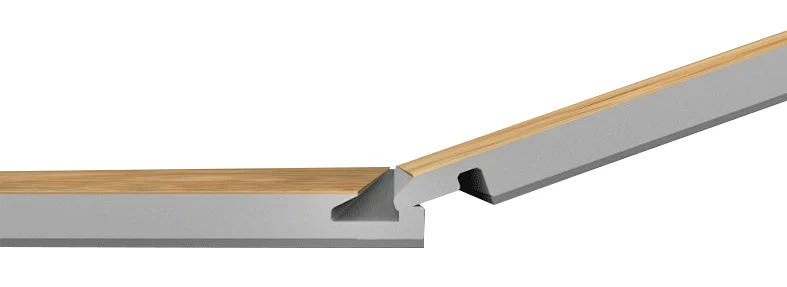
The original SPC introduction lists click-lock connections. Before installation, check supplied joints, associated installation requirements and subfloor conditions. Similar patterns can still have different joints or ancillary construction, affecting installation. Check subfloor soundness, flatness and dryness, and details at doorways, wall edges and adjoining materials.
Calculate finished levels using actual board thickness and associated construction, then check door leaves, thresholds and fixed cabinetry. If an original wood flooring proposal changes to SPC, retaining every detail while changing only the product name is insufficient. Recheck levels, edge details and the installation schedule against the selected system. Joint confirmation by the supplier and contractor before finalisation helps translate material changes into drawings.
Understand ‘waterproof’ within the complete conditions of use
Assess product performance separately from the whole floor system's use conditions. Surface moisture/water descriptions do not automatically cover joints, edges, subfloors, waterproofing and drainage. For kitchen adjacency, damp spaces or potential standing water, define the area and use, then check the selected product and installation system.
For wear-resistance, slip-resistance or fire requirements, examine the relevant product's performance documents, including test items, methods, scope and model correspondence. A wear-layer or UV-coating name alone does not establish a class, and requirements for different areas cannot replace each other. List these requirements separately in purchasing schedules for responses before ordering.
Turn selection decisions into a clear material schedule
An SPC schedule for project discussions should include product identifiers, dimensions and total thickness, appearance, joints, ancillary installation materials, application locations and delivery quantities. If solid wood or multi-ply engineered products are also used, list their constructions separately; do not describe SPC wood-grain effects and natural wood as one species.
Compare patterns using physical samples under site lighting and examine continuity across several samples. After delivery, follow the selected product's cleaning and maintenance instructions, with appropriate management of dragged furniture, sharp objects and standing water. HUAGE uses original catalogue material descriptions to establish selection terms, then links appearance and use conditions through actual product documents and project details.
For UK and other overseas projects, coordinate applicable documents, arrival checks and local installation requirements before ordering. Appearance or generic promotions cannot replace project confirmation.